


Nijo Castle: Honmaru Area 2
Tenshukaku Ruins, the Honmaru West Koguchi & West Bridge
Built by the unifier Tokugawa Ieyasu and later ascended by Emperor Go-Mizunoo, the Tenshukaku (main keep) ruins embody Edo-period authority. The Honmaru West Koguchi and West Bridge blend ceremonial routes for imperial visits with robust defensive functions. From their surviving stonework and bridge abutments, you can still feel the construction techniques — and the political messaging — of the age, based on first-hand, on-site research.
Nijo Castle's Tenshukaku Ruins, Honmaru West Koguchi, and West Bridge are quiet remnants that once framed pivotal scenes in history.
Built by the unifier Tokugawa Ieyasu and later ascended by Emperor Go-Mizunoo, the keep site embodies Edo-period authority. The Honmaru West Koguchi and West Bridge blended ceremonial routes for imperial visits with robust defensive functions. From their surviving stonework and bridge abutments, you can still feel the construction techniques — and the political messaging — of the age.
The 3 Spots of Honmaru Area 2
Tenshukaku (Main Keep) Ruins
The only castle keep ever climbed by an Emperor — a "ruler's-eye view" preserved in stone
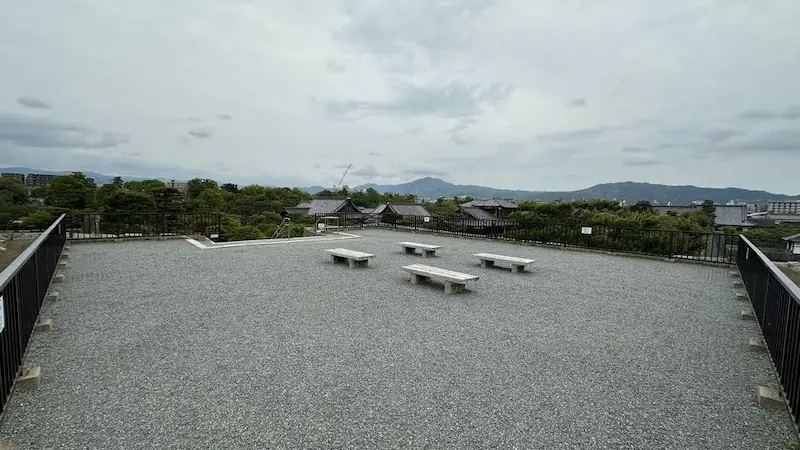
The Tenshukaku ruins preserve the stone base of what once symbolized the Tokugawa shogunate's prestige in early Edo. Although the keep itself was destroyed by lightning in 1750 (Kan'en 3), the remaining tenshu-dai (stone platform) still evokes the presence of the former five-tiered tower.
The first keep is said to have been built in 1606 (Keicho 11) by Tokugawa Ieyasu. Just twenty years later, in 1624 (Kanei 1), the keep of Fushimi Castle was transferred here under the third shogun, Tokugawa Iemitsu, giving Nijo Castle a renewed "face" of power. Sources describe a five-story keep richly decorated in vivid colors, commanding views over Kyoto — a vertical emblem of shogunal authority.
Remarkably, during Emperor Go-Mizunoo's 1626 visit, the Emperor himself ascended this keep — an extraordinary event often cited as the only case of an emperor climbing a castle tenshu. The fact underscores the keep's role not merely as a defensive lookout but also as a ceremonial device to honor the imperial presence. Today only the stonework remains, yet the view from the platform captures the "perspective of a ruler," looking down on the castle layout, gardens, and the cityscape of Kyoto.
Historical Data
| Year Built | Initial construction in 1606 (Keicho 11) |
|---|---|
| Builder | Unknown (a Tokugawa-period project is presumed) |
| Structure & Features | Traditionally described as a five-tier tenshu (five above-ground stories plus one basement). Located at the southwest corner of the Honmaru Palace precinct. Only the stone tenshu-dai remains today. |
| Repairs & Restoration | Keep from Fushimi Castle transferred in 1624 (Kanei 1). |
| Current Status | Only the stone base (tenshu-dai) survives; the keep itself is lost. |
| Loss/Damage | Burned down by lightning in 1750 (Kan'en 3); never rebuilt. |
| Cultural Property | No specific designation found for the stone base alone. |
| Notes | Tradition holds a transfer from Fushimi Castle. From the platform you can view the Honmaru Palace site, Honmaru Garden, and the Kyoto cityscape. |
Access
Suggested Visit Time
Quick highlights: about 10 minutes / Deeper visit: about 20–30 minutes (to study stonework, the panorama, and historical context)
Highlights
- Tenshu-dai stonework: Precision-cut masonry with sangi-zumi ("box-corner" bonding) on the angles showcases early Edo craftsmanship and hints at the former tower's grandeur.
- Viewpoint: The top of the platform now serves as an observation deck, with sweeping views of the Honmaru Garden, gatehouses, Ninomaru Palace, and, beyond the walls, Kyoto and surrounding mountains.
- Center of the Honmaru plan: The tenshu functioned not just as a lookout but as the symbolic core of a complex integrating the Honmaru Palace and gatehouses — uniting authority and military purpose.
- Seasonal moods: Cherry blossoms over the mounded grounds in spring; vivid foliage against stone in autumn; frost-edged stones on winter mornings — all change the platform's atmosphere.
Honmaru West Koguchi
An outer-masugata gate complex at the heart of the Honmaru's defense
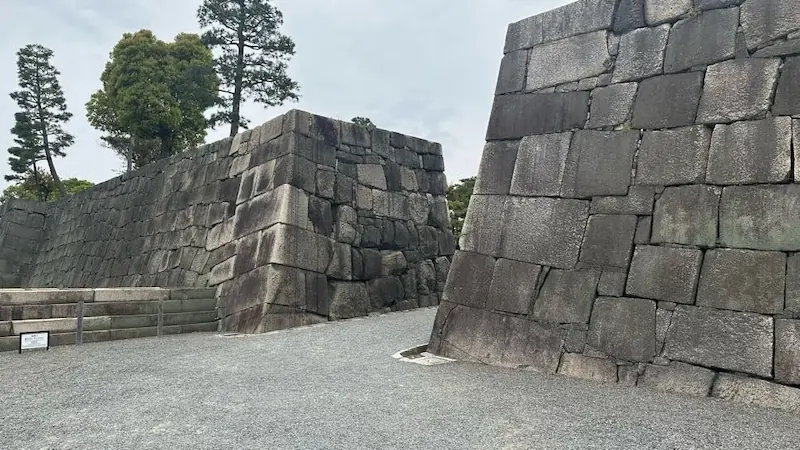
On the west side of the Honmaru, this koguchi (gate approach) adopted a highly defensive outer masugata (boxy forecourt) layout. Organized during the major works around Emperor Go-Mizunoo's 1626 visit, it concentrated multiple measures to delay and expose attackers. As a vital link between the Honmaru and Ninomaru, it served as a key passage in peacetime and a choke point in wartime.
Today, the form of the gate complex, stone walls, and adjoining earthen walls remain, allowing visitors to visualize its role. The wooden bridge through the koguchi was once designed as a drawbridge: in emergencies it could be raised to block access.
Historical Data
| Year Built | Around 1626 (Kanei 3) |
|---|---|
| Builder | Unknown (presumed part of Tokugawa design and renovation works) |
| Structure & Features | Koguchi with a subsidiary "buried" gate (umemon) element. A gate opened beneath a long tamon (gallery) between the southwest keep and the northwest corner turret. The approach slopes downward to a boxy forecourt (masugata). Combined inner and outer masugata created layered defense. From the west stone steps in front of the Honmaru Palace (ganki steps), one could look down over the koguchi. |
| Repairs & Restoration | No detailed records confirmed. |
| Current Status | Remains include the gate site, masugata outline, and stone steps; ruins are visitable. |
| Loss/Damage | The gate structure itself is gone; earthen embankments, steps, and masugata form survive. |
| Cultural Property | No independent designation found; treated as part of the overall castle ensemble. |
| Notes | Named for its location as the Honmaru's western approach. Projecting outer masugata plan suppressed attackers. The west steps before the Honmaru Palace afford a view down into the koguchi. |
Access
Suggested Visit Time
Quick highlights: about 10 minutes / Deeper visit: about 20–30 minutes (to examine the koguchi layout and surrounding defenses)
Highlights
- Outer masugata plan: The projecting box court trapped intruders within crossfire zones and overhead fields of attack.
- Trace of the drawbridge: Though the bridge is gone, abutments and post sockets suggest a lifting mechanism once blocked the route in emergencies.
- Stone walls and earthen parapets: Surviving masonry and earthen walls reveal refined castle engineering in their coursing and plastered finishes.
- Nearby storehouses: Southwest and northwest storehouses stood near the koguchi, supporting logistics and defense. Built around 1626, they survive today as Important Cultural Properties.
West Bridge
Defense and ceremony in one span, linking the Honmaru and Ninomaru
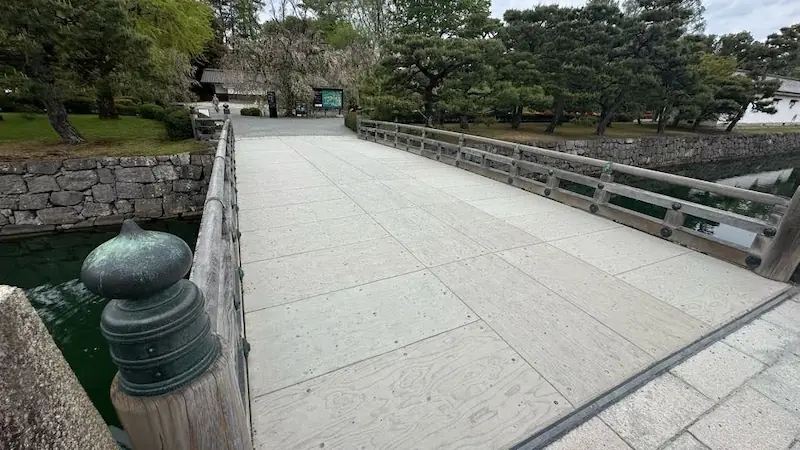
On the west side of the Honmaru, the West Bridge linked the Honmaru West Koguchi to the Ninomaru. Believed to have been organized during the 1626 imperial-visit renovations, the bridge combined defensive utility with ceremonial routing.
Originally designed as a drawbridge, it could be lifted to deny passage. Although the superstructure is gone, the abutments and post traces let us reconstruct how it functioned.
Historical Data
| Year Built | Around 1626 (Kanei 3) |
|---|---|
| Builder | Tokugawa Shogunate (likely part of Iemitsu's Honmaru works) |
| Structure & Features | Timber bridge. Served as the approach to the Honmaru gatehouse. Stonework before the bridge shows precise, tight-fitted masonry, forming a firm base. Though visually simple, the bridge formed part of the defensive system. |
| Repairs & Restoration | Limited documentation; periodic maintenance presumed for traffic and upkeep. |
| Current Status | Extant and used as part of the visitor route. |
| Loss/Damage | No record of complete loss; preserved as a site element. |
| Cultural Property | No independent designation; treated as part of the Nijo Castle ensemble. |
| Notes | One of two bridges linking the Honmaru and Ninomaru. The cut-stone basework is notably fine, reflecting advanced stone-cutting. Cross the bridge, pass the gatehouse, and you enter the Honmaru core. Also called "Honmaru West Bridge" in photos and guides. |
Access
Suggested Visit Time
Quick highlights: about 5 minutes / Deeper visit: about 15 minutes (to study the bridge remains and adjacent defenses)
Highlights
- Abutments and post traces: Though the superstructure is gone, the basework hints at the original drawbridge mechanism.
- Defensive intent: Engineered to be lifted in crises, the bridge turned the moat back into a barrier.
- Ceremonial route: Used during Emperor Go-Mizunoo's visit, it also served a ritual function guiding imperial movement.
Next Area
Previous Area
Back to the Complete Guide
Back to the Main Page

☕ Support This Site
Following the Shogun is built on original fieldwork and on-site research.
If you found this guide useful, your support helps keep it going.

You can also support via QR code


comment