


Sokenji Temple Ruins at Azuchi Castle | Pagoda, Nio Gate and Main Hall Site
Azuchi Castle, Oda Nobunaga's "phantom castle," burned down in 1582 — but Sōken-ji, the temple built within its grounds, escaped that fire. A later fire in 1854 destroyed the temple's main hall, leaving the Three-Story Pagoda and the Nio Gate, both from the Muromachi period, as the two buildings still standing today. This guide covers all 4 spots in the area, based on repeated on-site visits.
On This Page
Azuchi Castle, the "phantom castle" that burned down in 1582, once contained a Buddhist temple named Sōken-ji (摠見寺), built into the castle grounds themselves — an unusual arrangement, since most Japanese castles kept temples outside their walls rather than inside them. Sōken-ji is a temple Nobunaga built within Azuchi Castle's grounds, and it escaped the fire that destroyed the castle's main enclosure in 1582. However, a fire in 1854 destroyed the main hall and other core temple buildings, leaving only the Three-Story Pagoda, built in 1454 (Kyōtoku 3), and the Nio Gate, built in 1571 (Genki 2) — both from the Muromachi period (1336–1573) — standing in the temple's former precincts. After the 1854 fire, a temporary main hall was built along the Ōte-michi approach road, on the traditional site of Tokugawa Ieyasu's mansion, in the early Shōwa era. Both surviving buildings are designated National Important Cultural Properties, and they set this corner of the Azuchi Castle ruins apart from the stone walls and building foundations that make up most of the rest of the site — here, you can see actual historic structures still standing. For more on the temple's history, see the official Sōken-ji guide.
This page covers all 4 spots in the area — the site of the former main hall, the two Important Cultural Properties, and the kamado (cooking hearth) remains — with detailed data and firsthand observations for each. You'll pass through here on the way down from the tenshu (main keep) platform via the Sōken-ji route, so it's worth pausing here even with tired legs rather than walking straight past.
Site of Sōken-ji's Former Main Hall
Built as Nobunaga's family temple — foundation stones that hint at the temple complex before it burned
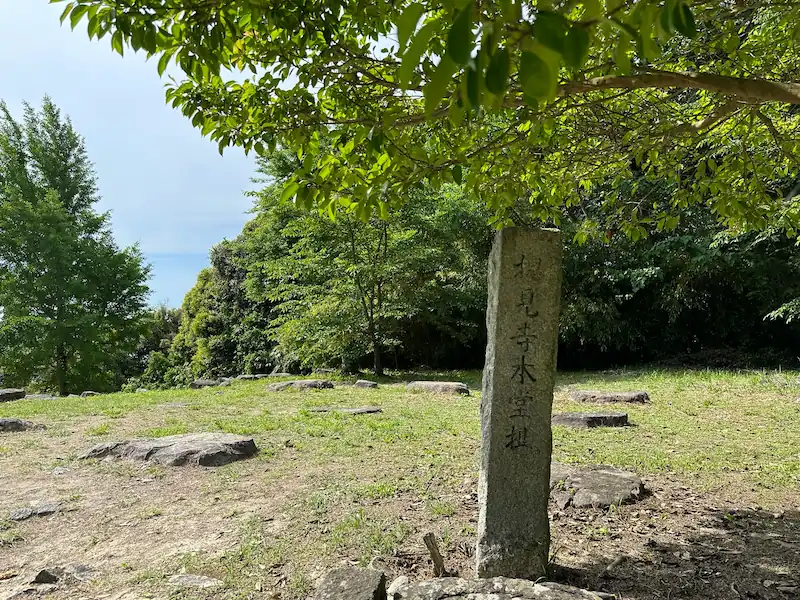
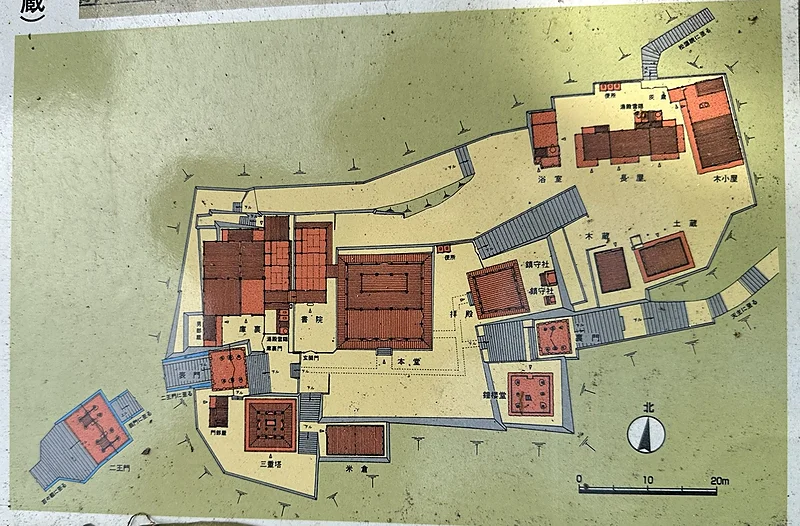
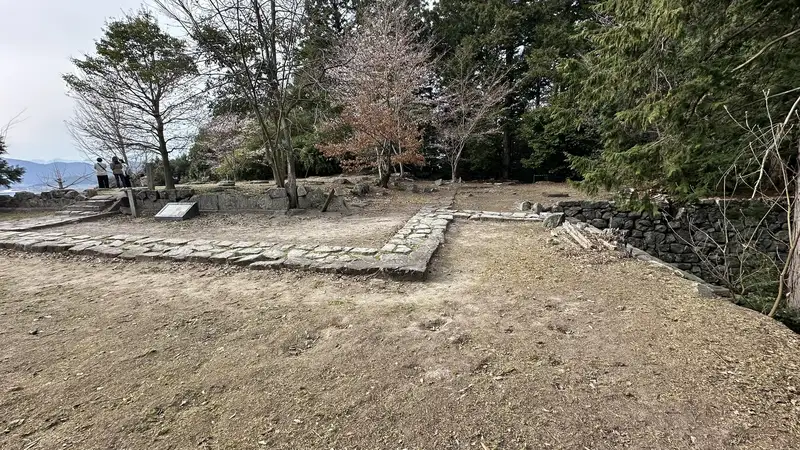
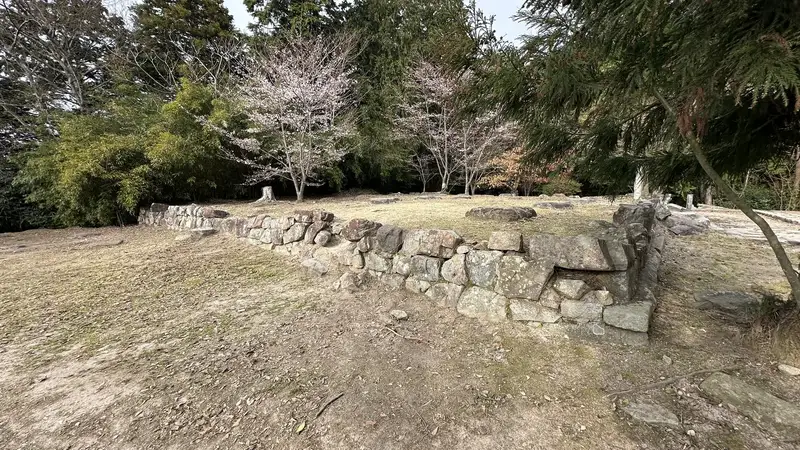
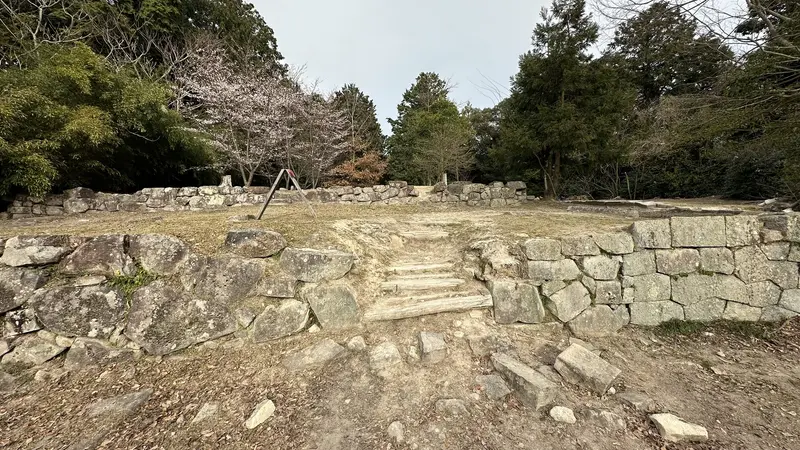
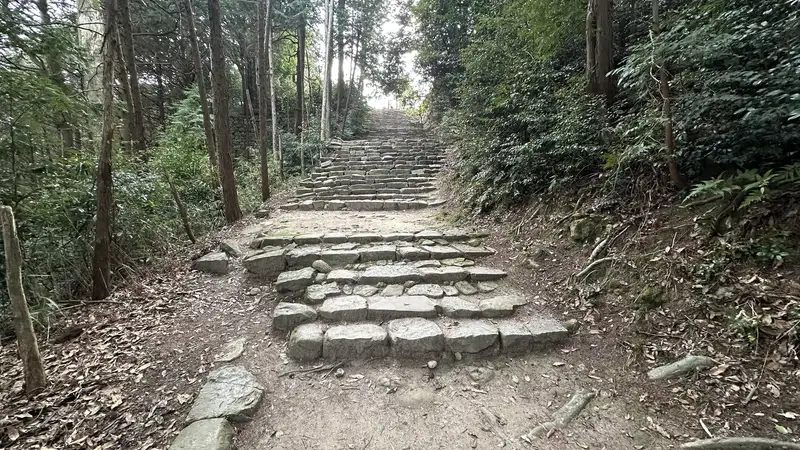
Heading west from the castle's central compound, you'll come to a wide, flat clearing in the trees lined with foundation stones — this is the site of the former main hall of Sōken-ji, a temple that once stood within Azuchi Castle's walls. Sōken-ji is said to have been founded by Nobunaga as his own bodhi (memorial) temple when he built Azuchi Castle, with halls relocated here from various other locations. The temple survived the castle's destruction in 1582, but a fire in 1854 destroyed the main hall and other major buildings. Excavations in fiscal year 1994 (Heisei 6) identified the remains of the main hall, a worship hall, and a guardian shrine, and later found traces of a study hall and priests' quarters that Toyotomi Hideyori (Hideyoshi's son) had built. The main hall itself is gone, but the arrangement of foundation stones shows that a substantial temple complex once stood on this site.
Tap to enlarge
- Foundation stones of the main hall: the wide clearing is lined with foundation stones that let you trace the outline of where the main hall once stood. The building itself is gone, but the stones show roughly how large it was.
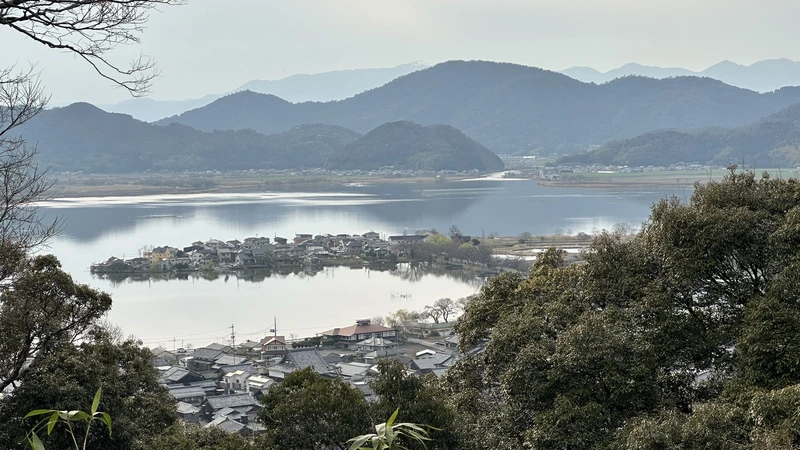
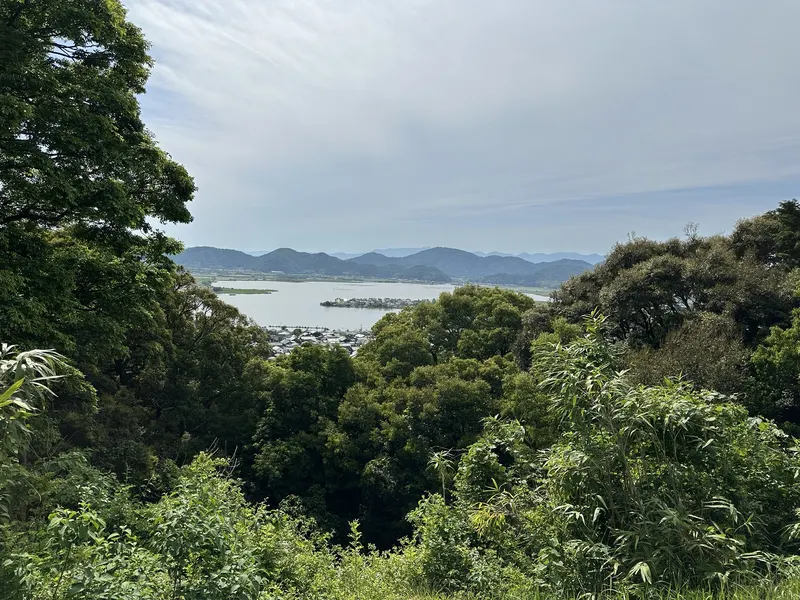
- Views from the former precinct: the western side of the old temple grounds offers glimpses of Nishi-no-ko (West Lake) and the surrounding landscape, though visibility varies with the weather and tree cover.
- Nobunaga's memorial service, June 2: every year on June 2 (the anniversary of Nobunaga's death in the Honnō-ji Incident), a memorial service is held at Sōken-ji's current temporary main hall. Attendance procedures and viewing conditions can change, so check the temple's official information before planning to attend.
Quick look: a few minutes. No official time estimate exists for this spot alone, but it's best seen together with the Pagoda and Nio Gate.
🗺 Address: 6371 Shimotoyoura, Azuchi-cho, Ōmihachiman, Shiga 521-1311 (within the Azuchi Castle ruins)
🚶 Access: located at the far end of the old temple precinct, past the Three-Story Pagoda and Nio Gate.
Rating: Historical value: ★★★ / Visual appeal: ★★ / Experience value: ★★
| Date built | Said to date to 1576 (Tenshō 4), when Azuchi Castle was built. |
|---|---|
| Built by | Oda Nobunaga, who reportedly relocated several temple halls from elsewhere when building Azuchi Castle. |
| Layout & features | A south-facing main hall stood at the center, with the Three-Story Pagoda and a bell tower in front, and a guardian shrine and worship hall beside it. Only the main hall's foundation stones and flat building site remain today. |
| Later work | Toyotomi Hideyori later built a study hall and priests' quarters west of the main hall. A fiscal-year-1994 excavation of the old precinct did not include reconstructing the main hall. |
| Current condition | The main hall no longer stands; visitors can see its foundation stones, the flat building site, and surrounding stonework. The Three-Story Pagoda and Nio Gate still stand within the old precinct. |
| Loss / damage | The temple survived Azuchi Castle's destruction in 1582, but a fire in 1854 (Kaei 7) destroyed the main hall and other major buildings. |
| Cultural property status | Within the boundaries of the National Special Historic Site "Azuchi Castle Ruins." No separate designation specifically for the former main hall site has been confirmed. |
| Notes | The Three-Story Pagoda and Nio Gate remaining in the old precinct are both National Important Cultural Properties. The current temporary main hall of Sōken-ji stands along the Ōte-michi approach, on the traditional site of Tokugawa Ieyasu's residence. |
What You Can See Today vs. What Excavation Revealed
| What you can see today | Foundation stones of the main hall, a wide flat clearing, and surrounding stonework |
|---|---|
| What excavation/records revealed | A fiscal-year-1994 excavation confirmed the remains of the main hall, worship hall, and guardian shrine, and also found traces of a study hall and priests' quarters that Toyotomi Hideyori later built |
References & Sources
Azuchi Castle Ruins Excavation Report (fiscal year 1994 survey)
Trivia
- The temple outlived the castle by nearly three centuries: Sōken-ji continued to operate after Azuchi Castle burned in 1582, holding memorial rites for Nobunaga throughout the Edo period. It didn't lose its main buildings until the 1854 fire — roughly 270 years later.
- The old precinct sat on a pilgrimage route: the former temple grounds stood along the Dōdōbashi-guchi Road, one of the routes connecting the castle town below to the castle above. The road is said to have passed through the Nio Gate and a front gate, run past the main hall, and continued out through a rear gate.
- The Pagoda and Nio Gate survive nearby: both structures escaped the 1854 fire and still stand within the old precinct today. Both are National Important Cultural Properties.
Three-Story Pagoda
A National Important Cultural Property that has survived since the Muromachi period — relocated here from Kōka
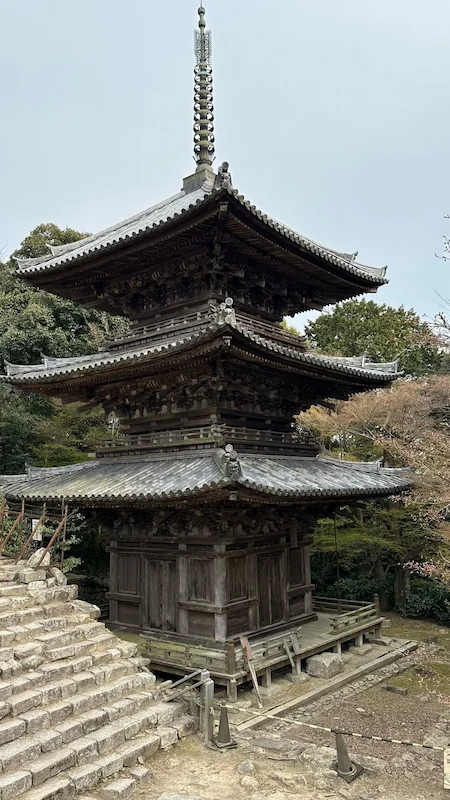
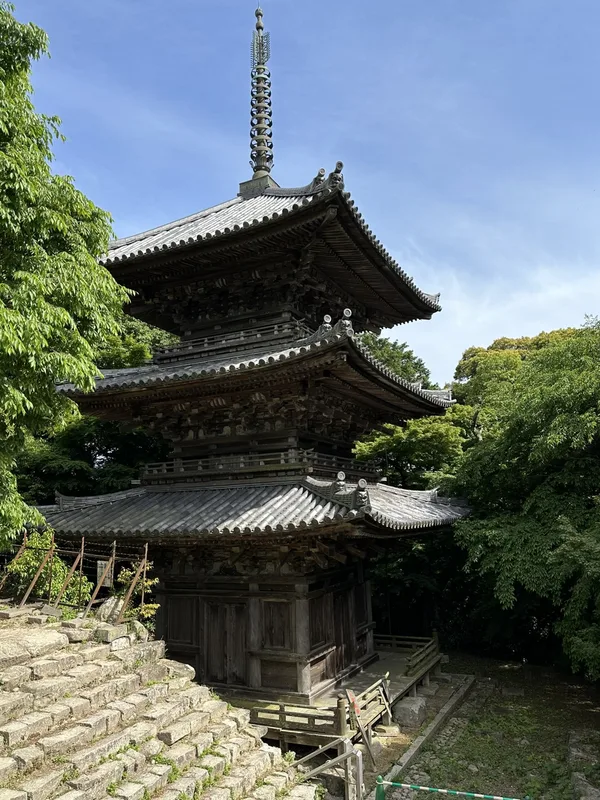
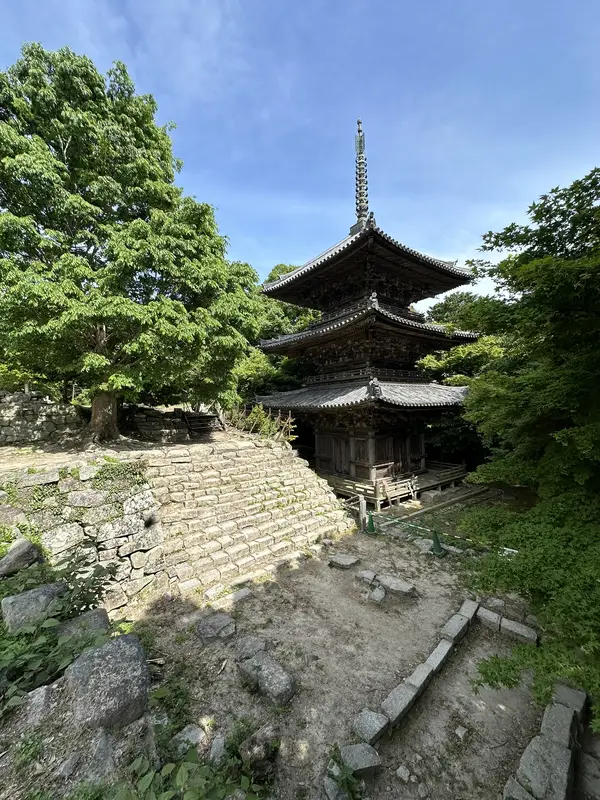
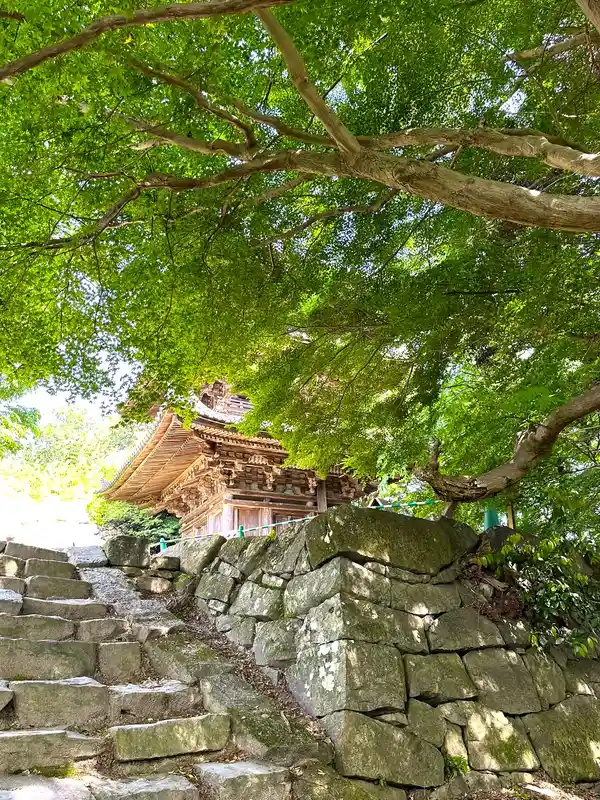
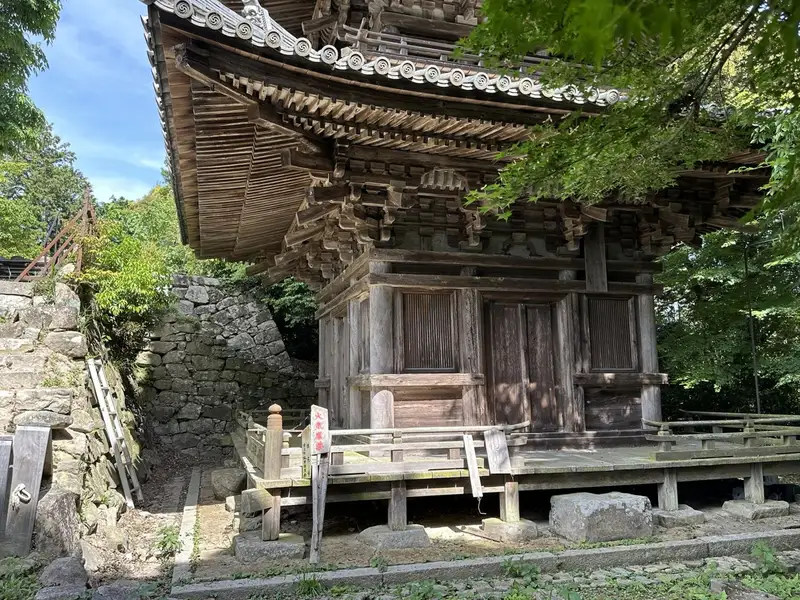
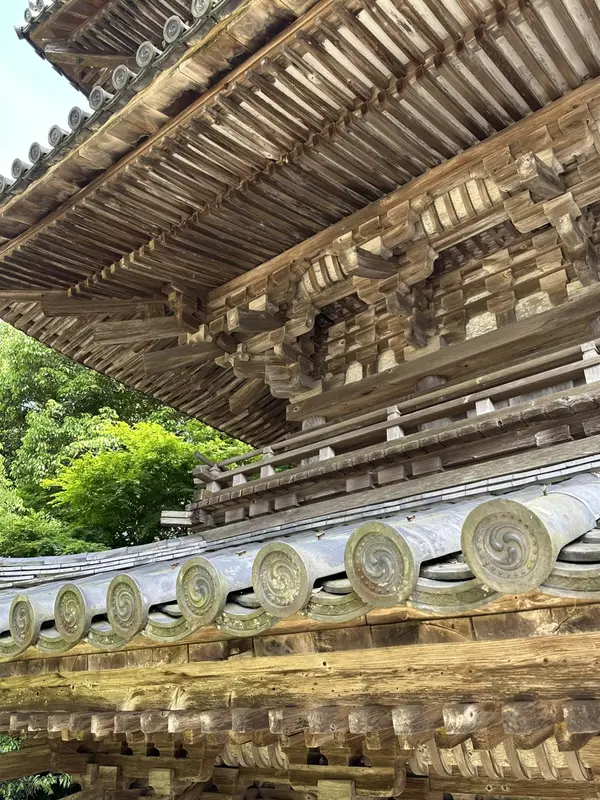
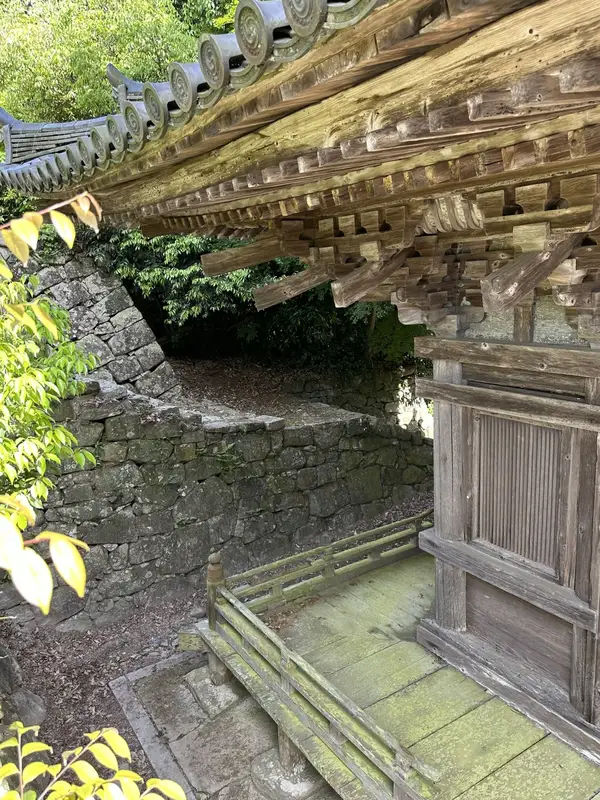
Sōken-ji's Three-Story Pagoda was built in 1454 (Kyōtoku 3), during the Muromachi period. It originally stood at Chōju-ji Temple in Kōka District (甲賀郡), a part of Ōmi Province now in southern Shiga Prefecture — an area better known today for its historical ties to the Kōka ninja — and is said to have been relocated to its current site by Oda Nobunaga when he built Azuchi Castle. An inscription on the roof's ridge tablet confirms this relocation. The pagoda is a three-bay, three-story structure with a tiled roof, and it is designated a National Important Cultural Property. It survived Azuchi Castle's destruction in 1582, and in 1604, Toyotomi Hideyori (Hideyoshi's son) had it repaired. More than 570 years after it was built, the pagoda still stands here today.
Tap to enlarge
- Year built: 1454 (Kyōtoku 3) — more than 120 years before Azuchi Castle itself was built.
- Relocated from Kōka: originally at Chōju-ji Temple in Kōka District, it was moved here on Nobunaga's orders; an inscription on the roof's ridge tablet confirms the relocation.
- Repaired under Toyotomi Hideyori: repair work was carried out on Hideyori's orders in 1604 (Keichō 9), showing the pagoda was still valued in the early Edo period.
- Typhoon damage and repair: the pagoda was damaged in a 2017 (Heisei 29) typhoon and repaired in fall 2018 (Heisei 30).
- Three-bay, three-story, tiled-roof construction: a rare structure that preserves the architectural style of the Muromachi period well.
Quick look: about 5 min / Thorough visit: about 20 min
🗺 Address: 6367 Shimotoyoura, Azuchi-cho, Ōmihachiman, Shiga
🚶 Access: appears along the descent from the tenshu platform via the Sōken-ji route. About a 20-minute walk from the entrance.
Rating: Historical value: ★★★ / Visual appeal: ★★★ / Experience value: ★★
| Year built | 1454 (Kyōtoku 3, Muromachi period) |
|---|---|
| Relocation | Around 1575–76 (Tenshō era), by Nobunaga's order, from Chōju-ji Temple in Kōka District |
| Structure | Three-bay, three-story pagoda with a tiled roof |
| Repair history | Repaired in 1555, repaired again under Toyotomi Hideyori in 1604, restored after typhoon damage in 2018 |
| Current condition | Standing on site (National Important Cultural Property) |
| Cultural property status | National Important Cultural Property |
What You Can See Today vs. What Excavation Revealed
| What you can see today | A three-bay, three-story wooden pagoda with a tiled roof |
|---|---|
| What excavation/records revealed | The ridge tablet confirms the relocation from Chōju-ji Temple in Kōka District; records of Hideyori's repair also survive |
References & Sources
Important Cultural Property designation records / Azuchi Castle Ruins Excavation Report
Trivia
- Built more than 120 years before Azuchi Castle: this pagoda, built in 1454, predates Azuchi Castle's construction (1576) by more than 120 years. Nobunaga had this older pagoda transported from Kōka to be placed within his new castle.
- Surviving two major fires: the Three-Story Pagoda escaped the 1582 fire that destroyed the castle's main enclosure, and it survived the 1854 fire as well. Having stood through two major fires and still standing today is the pagoda's most remarkable feature.
- Hideyori's repair: in 1604, Toyotomi Hideyori had the temple repaired. This shows that Sōken-ji's temple complex was still being maintained more than 20 years after Nobunaga's death.
Nio Gate
A two-story gate guarded by Nio guardian statues — moved from Kōka on Nobunaga's orders
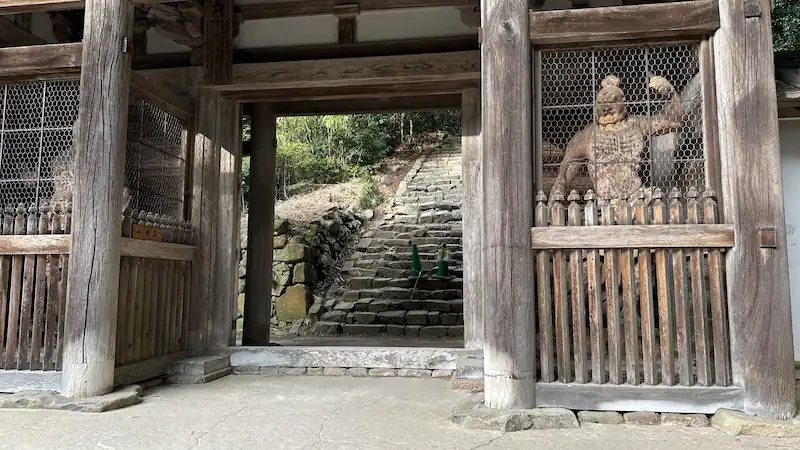
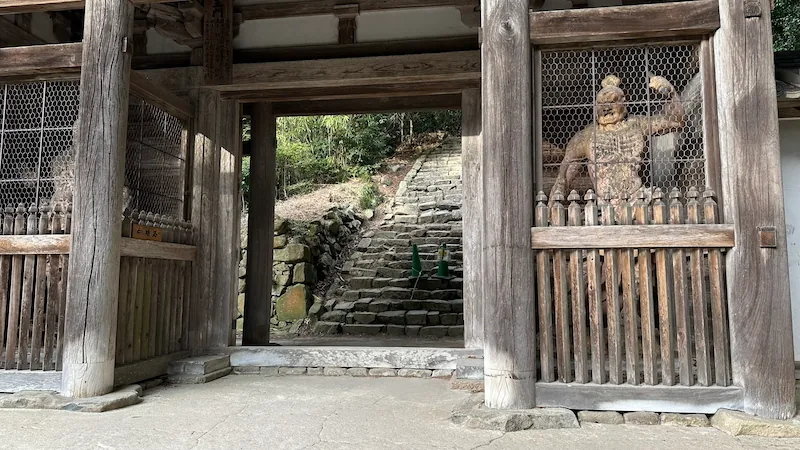
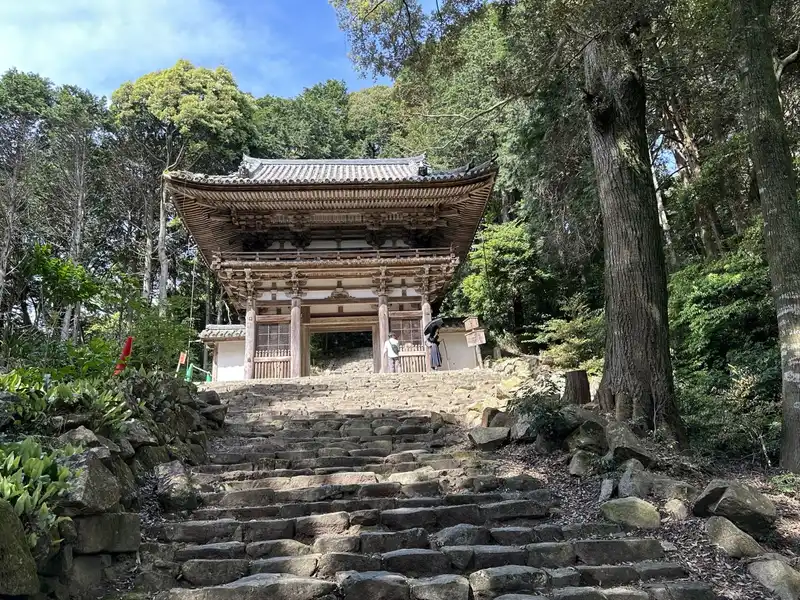
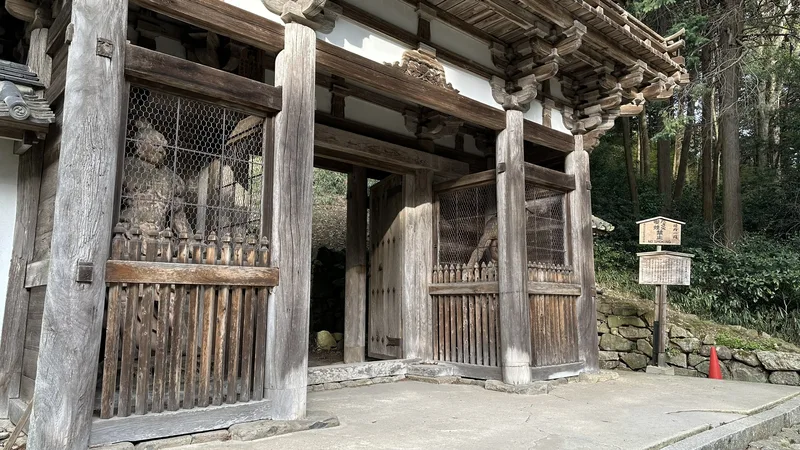
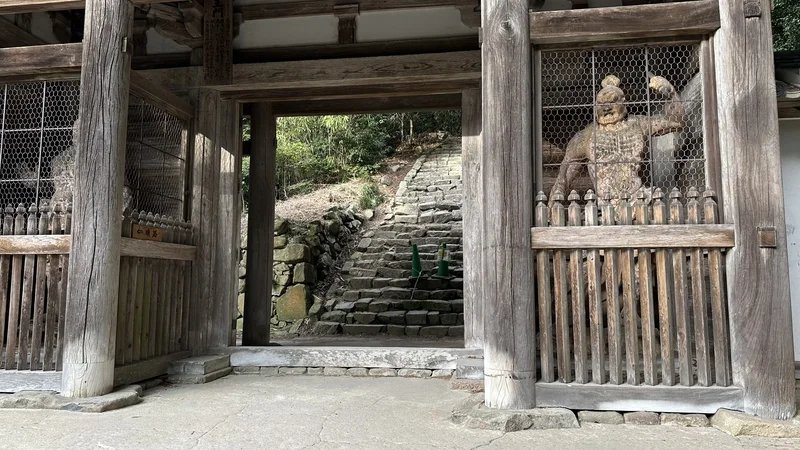
Sōken-ji's Nio Gate (二王門), a two-story gate structure, was built in 1571 (Genki 2) and is designated a National Important Cultural Property. It was originally built by Yamanaka Toshiyoshi, a samurai from Kōka, and is said to have been relocated to its current site within Azuchi Castle on Nobunaga's orders. The gate has an irimoya (hip-and-gable) roof with two stories, and inside, visible through a wooden lattice, stand a pair of Nio guardian statues (one open-mouthed, one closed-mouthed) — both also designated National Important Cultural Properties along with the gate itself. Standing atop the stone steps, the Nio Gate is a valuable structure that has endured the two major fires that struck Azuchi Castle and Sōken-ji, surviving to the present day.
Tap to enlarge
- Two-story irimoya, tiled-roof structure: preserves the character of Muromachi-period gate architecture well.
- Nio guardian statues (Agyō and Ungyō): housed just inside the lattice, so you can view them up close through the wooden grille. Both the gate and the statues are National Important Cultural Properties.
- Perched atop a stone stairway: the gate stands at the top of a steep flight of stone steps, and the view looking up from below is striking.
- Built by the Kōka samurai Yamanaka Toshiyoshi: the gate was originally built by a samurai from Kōka before Nobunaga had it relocated here.
Inside the head of one of the Nio guardian statues is an inscription dating its carving to 1467 (Ōnin 1) — nearly a century older than the gate itself (built in 1571). How and when this older statue came to be installed in the gate is one clue researchers use to piece together Sōken-ji's relocation history, drawing on official Sōken-ji information and cultural-property designation records.
See the 360° panorama here (retainers' residences & Nio Gate)
Quick look: about 5 min / Thorough visit: about 20 min
🗺 Address: Shimotoyoura, Azuchi-cho, Ōmihachiman, Shiga
🚶 Access: appears after descending further down the stone steps from the Three-Story Pagoda. You'll pass through it naturally on the way down via the Sōken-ji route.
Rating: Historical value: ★★★ / Visual appeal: ★★★ / Experience value: ★★
| Year built | 1571 (Genki 2) |
|---|---|
| Built by | Yamanaka Toshiyoshi, a samurai from Kōka |
| Relocation | Moved into Azuchi Castle by Nobunaga's order during the Tenshō era |
| Structure | Two-story irimoya (hip-and-gable) gate with a tiled roof |
| Statues housed inside | A pair of Nio guardian statues (Agyō and Ungyō) — also Important Cultural Properties |
| Cultural property status | Both the gate and the Nio statues are National Important Cultural Properties |
What You Can See Today vs. What Excavation Revealed
| What you can see today | The gate itself, and the Nio guardian statues visible through the lattice |
|---|---|
| What excavation/records revealed | Built by a samurai from Kōka District and later relocated by Nobunaga; both the gate and statues carry Important Cultural Property status |
References & Sources
Important Cultural Property designation records / Azuchi Castle Ruins Excavation Report
Trivia
- Where the name "Nio Gate" comes from: "Nio" (二王, more commonly written 仁王) refers to the pair of guardian statues themselves. Because the gate houses a Nio statue on either side, it's known as the "Nio Gate" (also written Niō-mon).
- Still standing after Azuchi Castle's destruction: the gate survived the 1582 fire and has stood on this spot for more than 450 years since.
- Both the gate and statues are Important Cultural Properties: not just the building but the Nio statues inside it carry the same designation, making this a two-for-one stop worth the visit.
Kamado (Hearth) Remains & Masugata Koguchi Gate
Signs of everyday life at the castle — remains that speak to daily routines in the Sengoku period
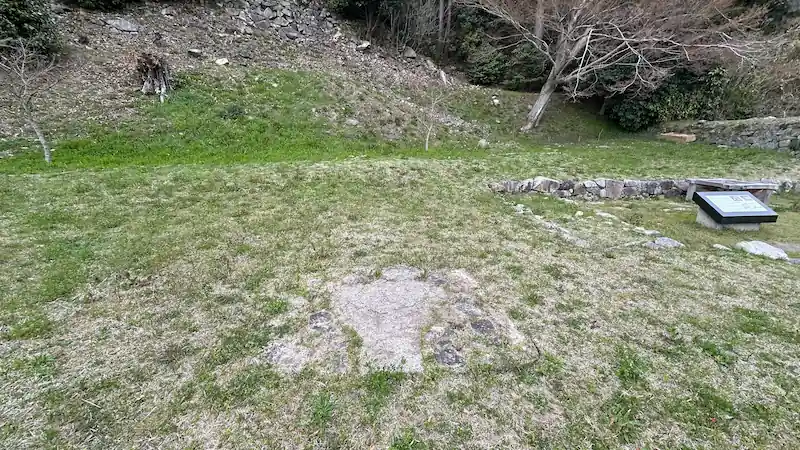
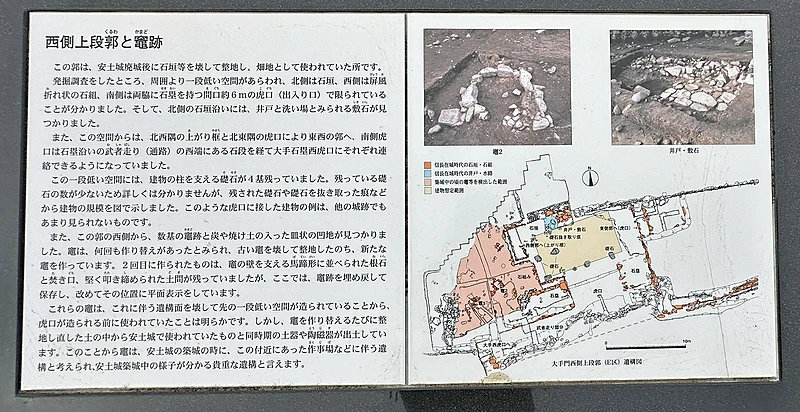
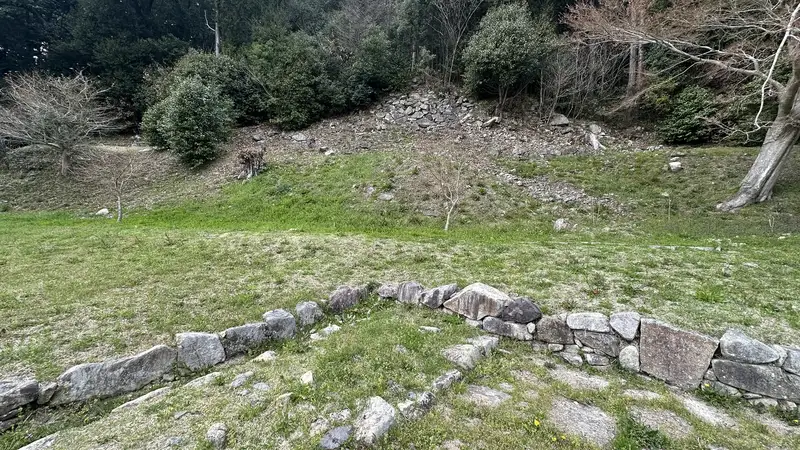
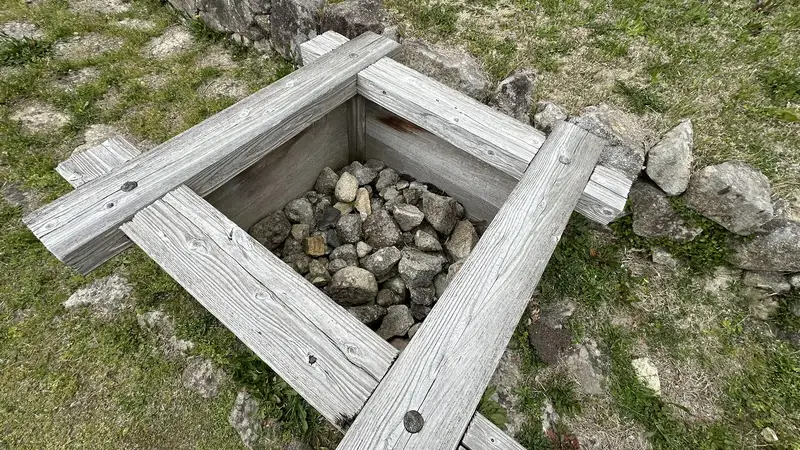
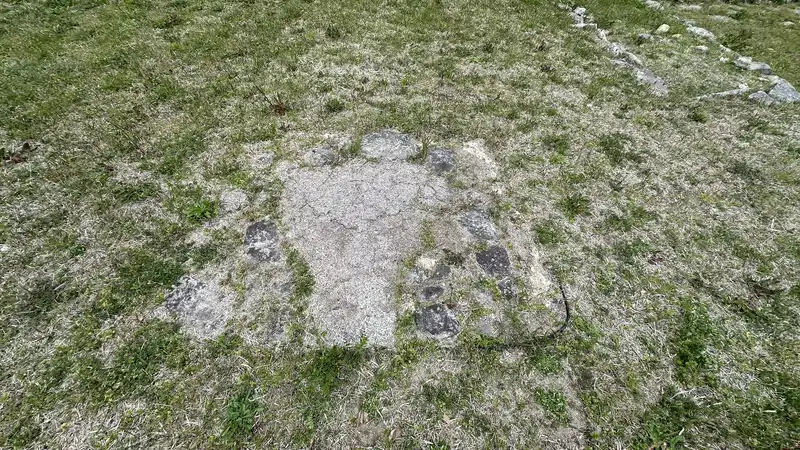
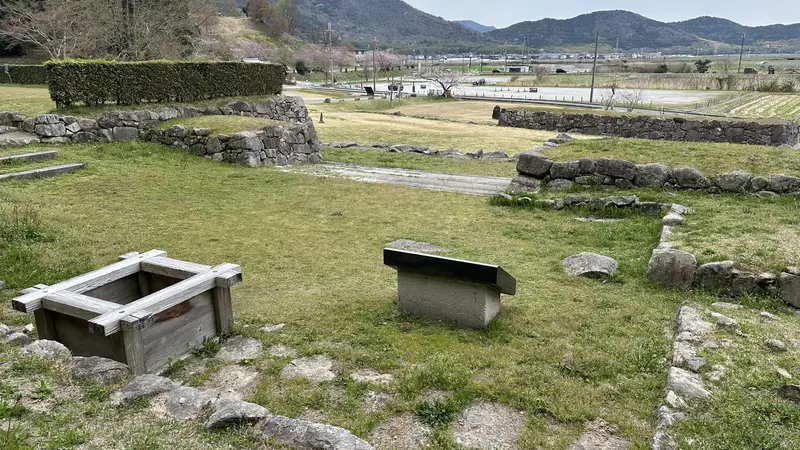
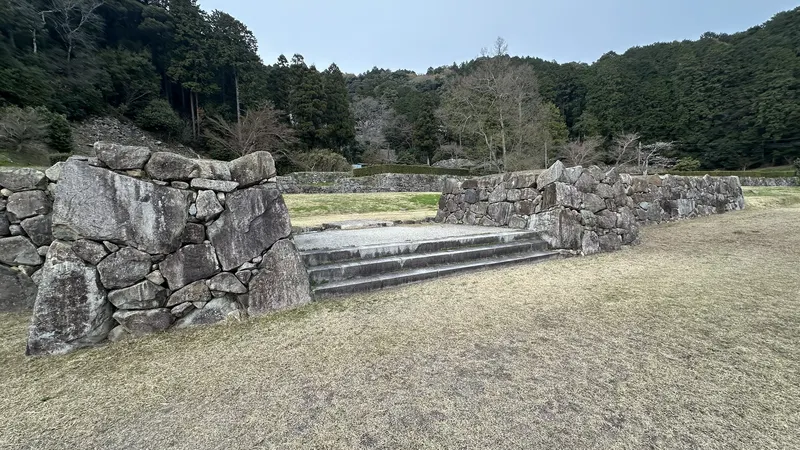
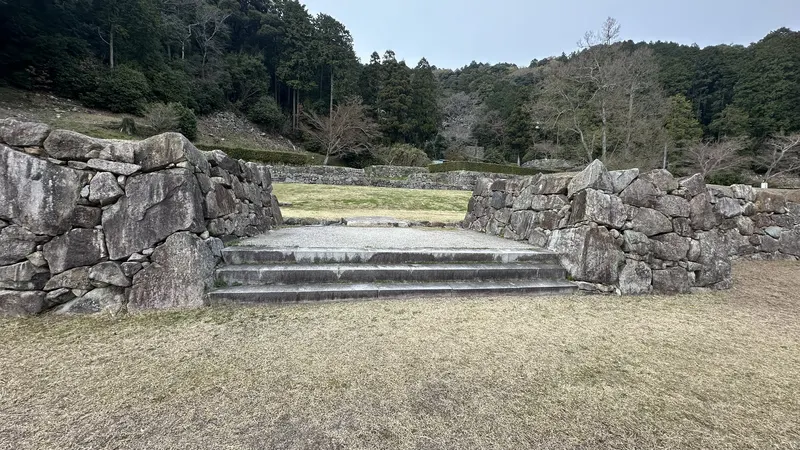
In the upper western enclosure of the Azuchi Castle ruins, archaeologists have identified several kamado (traditional cooking hearth) remains. Excavations found a shallow depression containing charcoal and burnt earth alongside the hearth remains. Comparing the information panel with the preserved display today, you can imagine a living space here where meals were cooked and fire was used. Azuchi Castle is often pictured purely as a military stronghold, but remains like these are a reminder that people actually lived their daily lives here.
Tap to enlarge
- The kamado remains themselves: the hearth remains scattered across the upper western enclosure offer a glimpse of everyday life at the castle.
- Traces of charcoal and burnt soil: visible signs of fire damage, or possibly of hearths being rebuilt over time.
- A rare kind of "domestic" remain: castle ruins tend to draw attention for their defensive features, but kitchen remains like these are one of the few kinds of evidence for everyday life within the castle walls.
Quick look: about 5 min / Thorough visit: about 15 min
🗺 Address: Shimotoyoura, Azuchi-cho, Ōmihachiman, Shiga
🚶 Access: after descending via the Sōken-ji route and exiting through the entrance, it's on your right.
Rating: Historical value: ★★ / Visual appeal: ★ / Experience value: ★
| Date | Tenshō era (1576–1582) |
|---|---|
| Location | Upper western enclosure |
| Structure & features | Multiple kamado remains; shallow dish-shaped depressions containing charcoal and burnt soil |
| Current condition | Visible as archaeological remains |
| Cultural property status | Part of the National Special Historic Site "Azuchi Castle Ruins" |
What You Can See Today vs. What Excavation Revealed
| What you can see today | Kamado remains, with dish-shaped depressions of charcoal and burnt soil |
|---|---|
| What excavation/records revealed | Evidence of fire damage and of hearths being rebuilt over time, confirming everyday life took place within the castle |
References & Sources
Azuchi Castle Ruins Excavation Report
Trivia
- A castle that was also a home: the discovery of these kamado remains shows that Azuchi Castle wasn't purely a military stronghold — it was also a place where people actually lived.
- Signs of rebuilding: the dish-shaped depressions containing charcoal and burnt soil are thought to be traces of fire damage or of hearths being rebuilt over time.
Frequently Asked Questions (FAQ)
A quick walk-through takes about 20 minutes; a thorough visit takes about 40 minutes. It's a compact area centered on two Important Cultural Properties, the Three-Story Pagoda and the Nio Gate. You'll pass through it naturally when descending from the tenshu platform via the Sōken-ji route, so you won't miss it even if you're tired from the climb.
Neither building can be entered, but both can be viewed closely from the outside. You can view the Nio guardian statues through the lattice screen. Details can be hard to make out when the surroundings are dim, but please follow the on-site guidance and view them quietly.
The pagoda was built in 1454 (Kyōtoku 3), during the Muromachi period. It originally stood at Chōju-ji Temple in Kōka District, in Ōmi Province, and is said to have been relocated to its current site by Nobunaga when he built Azuchi Castle. An inscription on the roof's ridge tablet confirms this relocation. It was built more than 120 years before Azuchi Castle itself (1576).
Yes — you can view the pair of Nio guardian statues (one open-mouthed, one closed-mouthed) through the lattice screen of the Nio Gate. Both the gate and the statues are designated National Important Cultural Properties. Details can be hard to make out when the surroundings are dim, but please follow the on-site guidance and view them quietly.
Special viewings are held on an irregular basis at Sōken-ji's temporary main hall, located on the traditional site of Tokugawa Ieyasu's residence along the Ōte-michi approach. A separate fee of ¥500 (including matcha and a sweet) applies. The Three-Story Pagoda and Nio Gate in the Sōken-ji area are included in the general admission fee and can be viewed at any time. Check the Sōken-ji official website for viewing dates.
The kamado remains are in the upper western enclosure of the Azuchi Castle ruins. After descending via the Sōken-ji route and exiting through the entrance, they're on your right. There's an information panel, but many visitors walk right past — worth keeping an eye out for.
Yes — Sōken-ji's rear gate (also called the kitchen gate) was relocated in 1879 (Meiji 12) to Chōkō-ji Temple in Higashiomi City, Shiga Prefecture. It's designated a Shiga Prefecture Tangible Cultural Property, described as a building relocated from Sōken-ji's former back gate. See our guide to temples with relocated Azuchi Castle structures (Chōkō-ji, Saikō-ji, and Kōtaku-ji) for details.
Other Areas of Azuchi Castle
▶ 3 Temples with Surviving Azuchi Castle Structures (Chōkō-ji, Saikō-ji, Kōtaku-ji)
Back to the Complete Azuchi Castle Guide
☕ Support This Site
Following the Shogun is built on firsthand, on-site research.
If you found this article helpful, your support helps keep it going.

You can also support via this QR code
Information on this site is current as of March 2026. For the latest opening hours, admission fees, and special-viewing dates, check the Sōken-ji official website. Please do not reproduce the photos or 360° panoramic images on this site without permission.
Back to the Main Page



comment