


Nijo Castle: West & South Areas
Former Nijo Castle Walls, the Plum Grove & Sakura Garden
The relocated stone walls of the former Nijo Castle commissioned by Oda Nobunaga, a Plum Grove and Sakura Garden that burst into bloom each spring, and the defense-heavy South Middle Partition Gate and Momoyama Gate. Tucked a little away from the tourist bustle, these areas quietly tell rich, layered stories from the past — covered here based on first-hand, on-site research.
To experience Nijo Castle more deeply, look beyond the classic spots and toward these "fragments of history."
The relocated stone walls of the former Nijo Castle commissioned by Oda Nobunaga for Ashikaga Yoshiaki, the Plum Grove and Sakura Garden that burst into bloom in spring, and the defense-heavy South Middle Partition Gate and Momoyama Gate. Tucked a little away from the tourist bustle, these areas quietly tell rich, layered stories from the past.
The 5 Spots of the West & South Areas
Relocated Stone Walls of the Former Nijo Castle
The only surviving remnant of Oda Nobunaga's "former Nijo Castle"
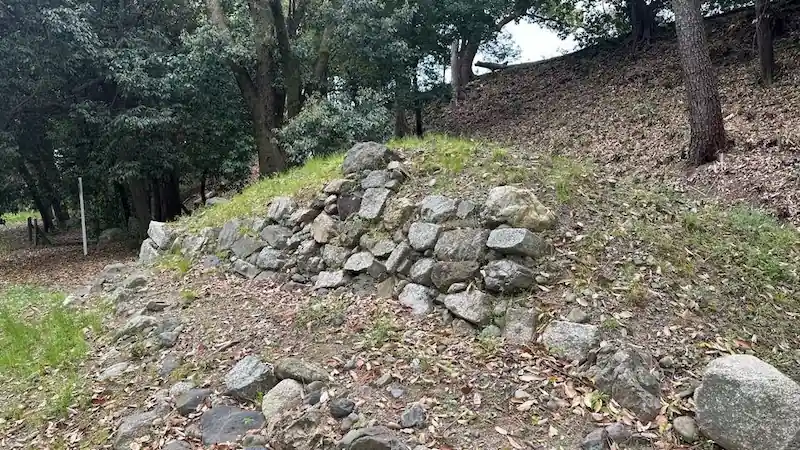
On the west side of today's Nijo Castle Honmaru, near the restrooms, you'll find stone walls that have been relocated and reconstructed from the former Nijo Castle. The former castle, also called the "Nijo Gosho," was built by Oda Nobunaga for the 15th Muromachi shogun, Ashikaga Yoshiaki. These stones were discovered in the 1970s near Karasuma-Shimotachiuri during construction of the Kyoto Municipal Subway's Karasuma Line, and were later moved to their current location.
Stone Buddhas, memorial steles, and lantern fragments were repurposed in the wall, hinting at the rapid, high-pressure pace of its original construction. Sourced from nearby villages, these materials make the wall a rare surviving clue to period construction methods and the era's intertwining of engineering and religion.
Historical Data
| Year Built | Castle founded in 1569 (Eiroku 12); relocated and reconstructed in the 1970s |
|---|---|
| Builder | Unknown (stones are attributed to the former Nijo Castle built under Oda Nobunaga for Ashikaga Yoshiaki) |
| Structure & Features | Stone-built castle rampart. |
| Repairs & Restoration | After archaeological excavation, Kyoto City relocated and reconstructed the remains for preservation. |
| Current Status | Relocated and reconstructed on the west side of the Honmaru (near the west gate/restrooms). |
| Loss/Damage | The original site had largely vanished or collapsed; partial reconstruction was made possible by salvaged stones. |
| Cultural Property | No record of individual designation; treated as part of the castle remains. |
| Notes | Now included on the Nijo Castle visitor route, with on-site signage. |
Access
Suggested Visit Time
Quick highlights: about 10 minutes / Deeper visit: about 20–30 minutes (to study stone types and historical context in detail)
Highlights
- Reused sacred stones: Stone Buddhas, memorial steles, and lantern pieces were incorporated into the wall — evidence of the race-against-time pace of construction. Gathered from nearby communities, these stones are invaluable for understanding period engineering and religious practice.
- Wall anatomy: The wall is split into upper and lower tiers with an inubashiri (narrow walkway) between them. It faces north, runs east–west, then turns to the southeast. Although its orientation shifted by about 90° during relocation, the original was longer east–west, measuring just over 8 meters. Alongside about 150 ordinary stones, about 40 Stone Buddhas, steles, and foundation stones were used.
- Historical backdrop: The former Nijo Castle was built by Oda Nobunaga for Ashikaga Yoshiaki. Nobunaga's heir, Nobutada, took refuge here during the 1582 Honno-ji Incident and died by his own hand. The castle complex later burned down, and the stonework lay buried for centuries until its discovery in the 1970s and its relocation here.
Plum Grove
Planted in 1954, about 100 plum trees mark the start of spring
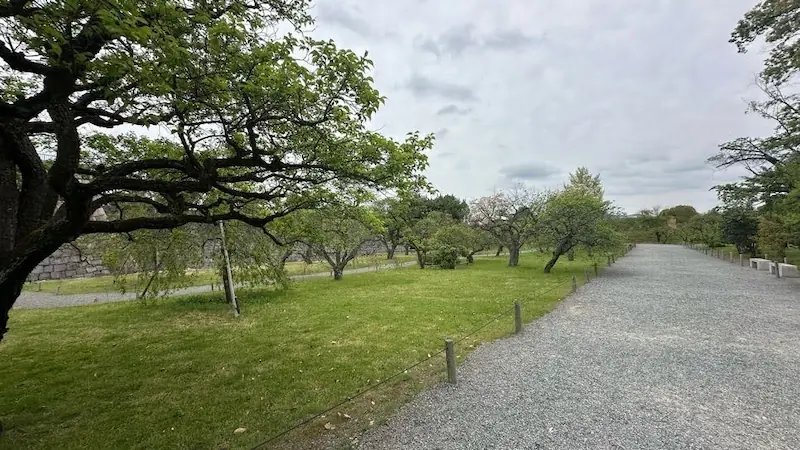
Nijo Castle's Plum Grove, a beloved spring viewing spot in the castle's southwest, was created in 1954 (Showa 29) by clearing a stand of evergreen oak. Today around 100 plum trees bloom here — red, white, and pink cultivars, the two-tone "Genpei" variety (red and white blossoms on a single tree), plus elegant weeping plums — announcing the start of spring. Each year, the community harvests the fruit with the castle's cooperation, using it to make products such as pickled plums and plum liqueur.
Historical Data
| Year Established | Planted as a Plum Grove in 1954 (Showa 29) |
|---|---|
| Developer | City of Kyoto / Nijo Castle administrators (planted after clearing the kashi, or evergreen oak, grove) |
| Structure & Features | Approx. 90–100 plum trees concentrated in the southwest zone. Red, white, pink, weeping, and "Genpei" (two-color) plums. The pairing of plum blossoms and castle walls creates striking scenery. |
| Repairs & Restoration | Plantings later expanded to the south side of the path. |
| Current Status | Extant; open for plum viewing each spring. |
| Loss/Damage | No record of major loss; old trees are periodically replaced. |
| Cultural Property | No designation confirmed for the grove itself. |
| Notes | Created in 1954 by clearing an oak grove, then planted with plums. Best viewing: mid-February to late March; peak: late February to early March. Approx. 90–100 trees with many varieties including Genpei and weeping plums. |
Access
Suggested Visit Time
Quick highlights: about 15 minutes / Deeper visit: about 30 minutes (to compare varieties and enjoy the fragrance)
Highlights
- A spectrum of varieties: Red, white, and pink blossoms, two-tone Genpei plums, and graceful weeping plums bloom in profusion. The Genpei variety, with red and white on a single tree, is a fan favorite.
- From fruit to local products: Each year, the grove's fruit is harvested in collaboration with local residents and made into goods such as pickled plums and plum liqueur.
- Seasonal pleasures: During bloom, the pathways open so you can admire the flowers up close. If you're lucky, a dusting of snow turns the scene into a painterly landscape.
South Middle Partition Gate
A masugata gate with copper-clad doors, central to the Honmaru's defense
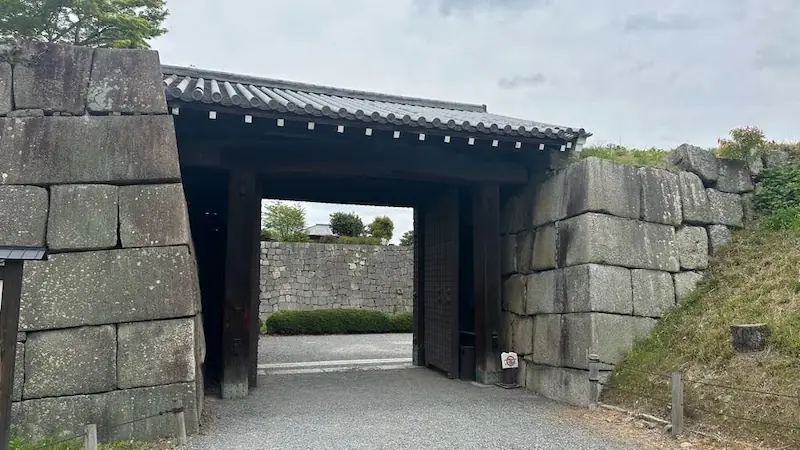
Located on the south side of the Honmaru, the South Middle Partition Gate dates to the major renovation of 1626 (Kanei 3). Set along the north end of the inner moat, it forms a defensive pair with the North Middle Partition Gate and helped shape a hardened perimeter for the Honmaru.
More than a mere passageway, this "partition gate" intentionally constricted movement along the west side of the Honmaru, complicating any intrusion. Enclosed by stone walls in a masugata (box-like) layout, it prevented attackers who breached the gate from charging straight into the inner compound, buying time and space for defenders to respond.
The doors were clad in copper plates to resist matchlock fire and flaming arrows. Within the masugata, angled walls disrupt sightlines and funnel movement, embodying early Edo-period defensive thinking to safeguard the shogunate's core.
Historical Data
| Year Built | 1625–1626 (late Momoyama to early Kanei era) |
|---|---|
| Builder | Unknown (likely constructed under shogunate direction) |
| Structure & Features | Single-bay, single-story gate with pent-roof canopy; tiled gable roof. Wooden floored interior; only the second story uses a saobuchi-style ceiling. Paired with the North Middle Partition Gate; partitions the route between the Ninomaru and the West Ninomaru. |
| Repairs & Restoration | Few detailed records; some alterations may have been made based on historical drawings. |
| Current Status | Extant and preserved within the castle complex as a nationally designated cultural property. |
| Loss/Damage | No confirmed record of large-scale burning or destruction. |
| Cultural Property | Important Cultural Property of Japan (designated October 28, 1939) |
| Notes | One of the two middle partition gates bracketing the inner moat. Functioned to cut off the route to the Honmaru West Turret Gate. Compact in size but rigorously practical in design. |
Access
Suggested Visit Time
Quick highlights: about 10 minutes / Deeper visit: about 20 minutes (to study the structure and stonework techniques)
Highlights
- Masugata defense layout: The interior turns at an L-shaped angle, preventing a straight-on rush and creating a "ready-and-wait" kill zone — classic late Sengoku to early Edo military thinking.
- Copper-clad doors: Wooden gates armored with copper sheeting to resist matchlocks and fire — state-of-the-art for the matchlock era.
- Stonework technique: A mix of finely dressed (kiri-komi hagi) and roughly fitted (uchi-komi hagi) masonry strengthens the masugata walls — evidence of master stonemasons at work.
- Seasonal scenery: Spring plums and cherry blossoms, and crimson autumn leaves, soften the gate's severity, making it a photogenic contrast of steel and silk.
Sakura Garden
About 50 cherry trees on the site of former defensive works
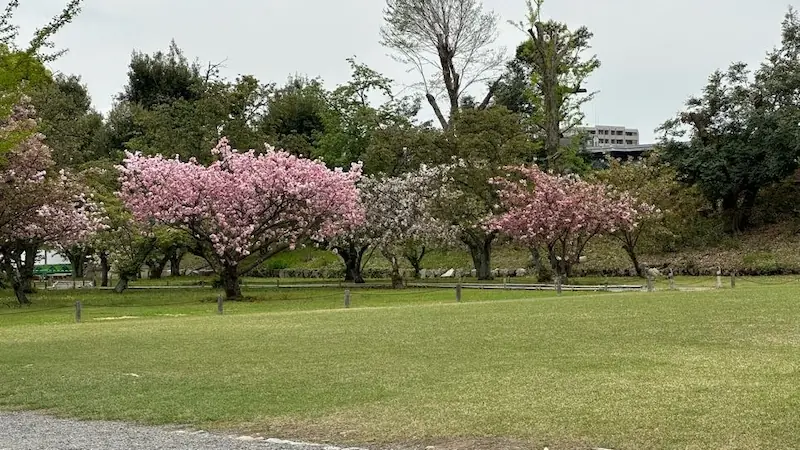
Nijo Castle's Sakura Garden lies in the castle's northwest, where about 50 cherry trees bloom in spring. The area fills with visitors when the Somei-Yoshino and weeping cherries are at their best; at night, illuminations create a dreamlike atmosphere.
The garden was carved out of what had once been part of the castle's defensive facilities. That history lingers in the landscape, lending a unique depth to the beauty of the blossoms.
Historical Data
| Year Established | Unknown (cherry plantings largely date from the 1950s onward) |
|---|---|
| Developer | City of Kyoto / Nijo Castle administrators (as part of a castle landscaping plan) |
| Structure & Features | Located on the south side of the grounds, south of the Honmaru Garden. Centered on Sato-zakura cultivars, with Somei-Yoshino, Yamazakura, and weeping cherries also planted. Best viewing: late March to early April; evening light-ups are held. |
| Repairs & Restoration | Primary planting concentrated in the late 1950s to early 1960s, during the postwar improvement period. |
| Current Status | Extant; a popular spring cherry-viewing area. |
| Loss/Damage | Some trees decline due to age and weather and are renewed, but no record of total loss. |
| Cultural Property | No designation confirmed for the garden itself. |
| Notes | The garden's stone walls and earthen parapets, remnants of its earlier defensive role, still linger among the blossoms. |
Access
Suggested Visit Time
Quick highlights: about 15 minutes / Deeper visit: about 30 minutes (to explore varieties and historical layers)
Highlights
- Cherry variety mix: Somei-Yoshino, weeping cherries, and Yamazakura extend the blooming window so you can enjoy hanami across several weeks.
- Nighttime light-ups: In spring evenings the entire garden is illuminated, transforming the scene into an ethereal spectacle.
- History underfoot: Because the area originated as part of the defenses, its surviving stone walls and earthen parapets add historical texture to the floral display.
Momoyama Gate
A nagaya-mon-style Important Cultural Property, paired with the Naruko Gate
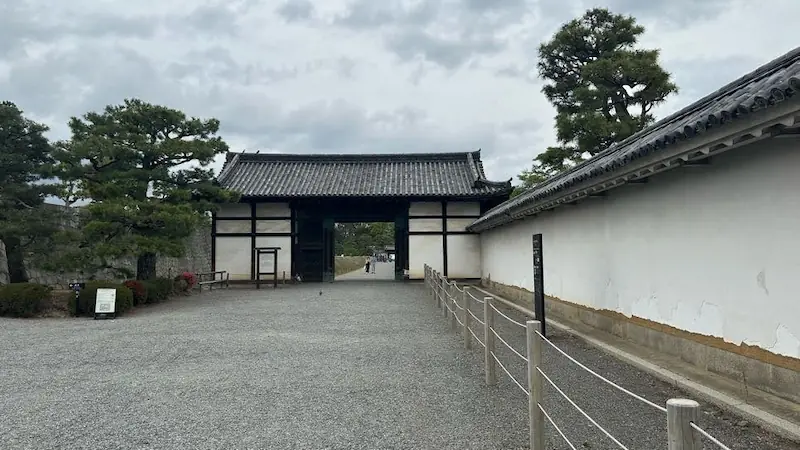
On the south side of the Honmaru stands the Momoyama Gate, dating to around 1626 (Kanei 3). It forms a defensive pair with the Naruko Gate to the north, strengthening the Honmaru's southern approach.
This is a nagaya-mon (row-house style) gate with rear and front buttress posts. Because these posts project only slightly, it doesn't look like a four-post (yotsuashi-mon) gate at first glance, but structurally it is. That makes it quite rare within Nijo Castle; the only comparable design on the grounds is the Karamon.
Guardrooms and waiting rooms flanked the gate, where armed sentries kept watch. These facilities enhanced the gate's defensive role while enabling strict monitoring of traffic.
Historical Data
| Year Built | Keicho 7–8 (1602–1603) and around Kanei 2–3 (1625–1626) |
|---|---|
| Builder | Unknown (originally Momoyama-period design; later modified in the Iemitsu era) |
| Structure & Features | Five bays wide with a single opening; three bays deep; single story. Hip-and-gabled roof with ceramic tiles. Located at the SE corner of the inner moat; paired with the Naruko Gate to the north. |
| Repairs & Restoration | Likely altered during Emperor Go-Mizunoo's visit; the present form appears to reflect those changes. |
| Current Status | Extant; designated an Important Cultural Property of Japan. |
| Loss/Damage | No confirmed record of major burning or rebuilding. |
| Cultural Property | Important Cultural Property of Japan (designated October 28, 1939) |
| Notes | Older illustrations show a much larger structure; later remodeling likely produced the current appearance. Dating reflects both an original Momoyama phase and an Edo-period modification. |
Access
Suggested Visit Time
Quick highlights: about 10 minutes / Deeper visit: about 20 minutes (to study the gate and adjacent defenses in detail)
Highlights
- Nagaya-mon form: A row-house-style gate with shallowly projecting front and rear buttress posts. It may not "read" as a four-post gate, but structurally it is — an uncommon design at Nijo Castle.
- Guardrooms: Guard and waiting rooms flanked the gate, where sentries were posted to control passage as well as defend the approach.
- Counterpart to the Naruko Gate: Paired with the Naruko Gate to the north, it formed part of a layered southern defense. Comparing the two reveals Edo-period security strategy in plan view.
Next Area

Previous Area

Back to the Complete Guide

Back to the Main Page

☕ Support This Site
Following the Shogun is built on original fieldwork and on-site research.
If you found this guide useful, your support helps keep it going.

You can also support via QR code


comment