


Nijo Castle: Honmaru Area 1
Higashi-bashi, the Honmaru Yaguramon & the Castle Itself
Higashi-bashi and the Honmaru Yaguramon embody early Edo-period fortification theory and ceremonial space alike — masterpieces of functional beauty balancing defense and prestige. From the elevated "sky corridor" once used by the Emperor to the surviving gatehouse architecture, this guide also steps back to introduce Former Imperial Villa Nijo Castle as a whole, and closes with the Meiji-era Honmaru Garden, based on first-hand, on-site research.
To feel the deeper layers of Nijo Castle's history, don't miss Higashi-bashi and the Honmaru Yaguramon.
These two structures — iconic of early Edo-period fortification theory and ceremonial space — are masterpieces of functional beauty, balancing defense and prestige. From the elevated "sky corridor" once used by the Emperor to the surviving gatehouse architecture, the design reveals the behind-the-scenes stagecraft that helped shape Japan's history.
The 4 Spots of Honmaru Area 1
Higashi-bashi
The "sky corridor" the Emperor once crossed without setting foot on the ground
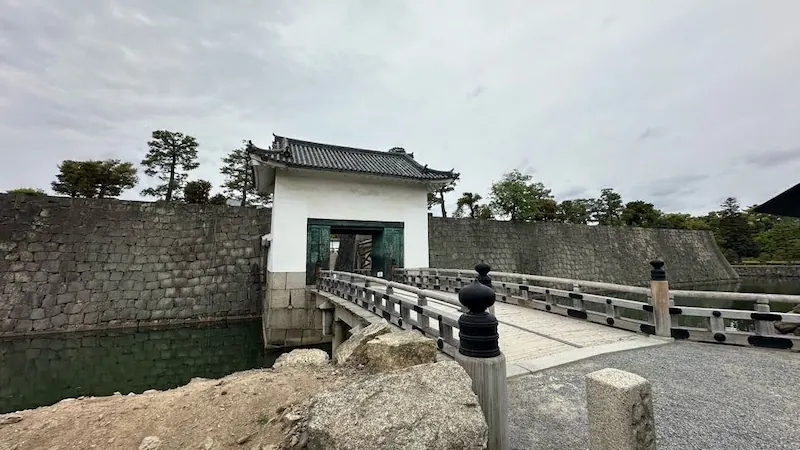
Higashi-bashi is the sole route connecting the Ninomaru Garden across the inner moat to the Honmaru. It embodies the early Edo-period concept of prioritizing "Honmaru defense," and together with the Honmaru Yaguramon it was engineered to block enemy intrusion. Structurally it is a timber girder bridge; robust hardwoods were used for the railing and deck, producing a restrained yet elegant design that unites beauty with battlefield-ready function.
Historically, a roofed two-story corridor called the "Nikai-bashi" (Two-Story Bridge) stood on this bridge. During Emperor Go-Mizunoo's imperial visit in 1626 (Kanei 3), it served as an elevated "sky corridor," allowing the Emperor to proceed to the Honmaru tenshu (main keep) without setting foot on the ground — evidence of the bridge's political and ceremonial importance far beyond that of a mere crossing.
Historical Data
| Year Built | Estimated 1626 (Kanei 3), erected during improvements to the Honmaru for Emperor Go-Mizunoo's visit |
|---|---|
| Builder | Tokugawa Shogunate (likely constructed under the supervision of the Kyoto Shoshidai) |
| Structure & Features | Timber girder bridge. Spans the inner moat on the east side of the Honmaru; served as an ordinary passage in peacetime, and is said to have had a drop mechanism (a movable bridge) for defense in wartime. |
| Repairs & Restoration | Documented repairs in the Meiji and Showa eras. Maintained in recent years as a wooden bridge. |
| Current Status | Extant. Usually part of the visitor route, though access may be restricted during maintenance or construction. |
| Loss/Damage | No records of total destruction or loss by fire. |
| Cultural Property | Regarded as part of the castle's structural ensemble; not designated as a standalone cultural property. |
| Notes | A key remnant illustrating Nijo Castle's defensive design. A counterpart West Bridge also existed; together they formed the critical in-and-out routes for the Honmaru. |
Access
Suggested Visit Time
Quick highlights: about 5 minutes / Deeper visit: about 10–15 minutes (including the moat and Honmaru Yaguramon)
Highlights
- Harmony of moat and bridge: The mirror-like inner moat set against the straight lines of Higashi-bashi makes this a popular photo spot.
- The vanished "Nikai-bashi": A roofed, tatami-lined corridor once stood atop this bridge as an exclusive imperial passage. It no longer survives, but traces and some elements are preserved in a storehouse.
- Strategic placement: Higashi-bashi deliberately funnels any attacker into a single approach, making it a crucial defensive chokepoint.
Honmaru Yaguramon
The only Edo-period Honmaru building to survive the 1788 fire
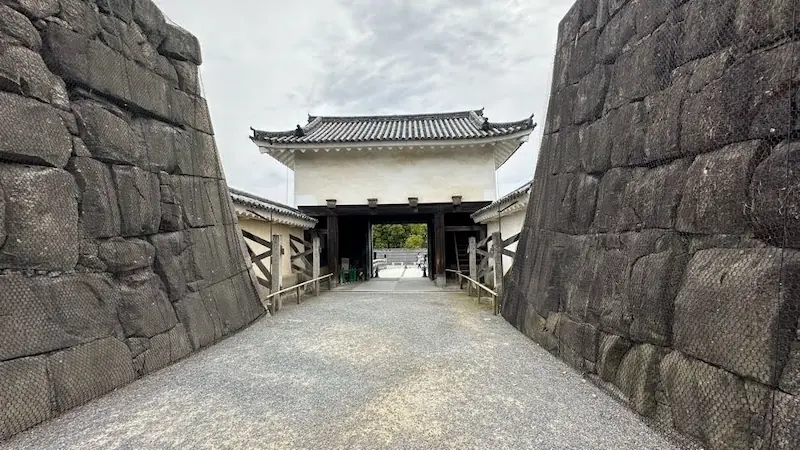
The Honmaru Yaguramon is the symbolic gateway of the Honmaru, forming a critical segment of the inner moat's defensive line. Built during the grand renovation directed by Tokugawa Iemitsu in 1626 (Kanei 3), it stands alongside the tenshu and Honmaru palace as a centerpiece of early Edo political-ritual space.
This two-story gatehouse features a hip-and-gable roof tiled in heavy hon-kawara. The lower level serves as the passageway; the upper level functioned as a defensible lookout armed with bows and matchlocks. Among the Honmaru buildings, this gate alone survived the Great Fire of 1788 (Tenmei 8), making it an exceptionally rare remnant.
Inside, the gate once had loopholes for firearms and "ishi-otoshi" (openings for dropping stones or projectiles), allowing defenders to strike attackers advancing across the bridge — features that speak to the stringent security enforced whenever the shogun or the Emperor was in residence.
Historical Data
| Year Built | Circa 1625–1626 (Kanei 2–3) |
|---|---|
| Builder | Tokugawa Shogunate (part of Iemitsu's Honmaru development) |
| Structure & Features | Yaguramon (gatehouse) style with hip-and-gable roof, tiled with hon-kawara. Doors clad in copper plates to improve fire resistance. Equipped with a mechanism to drop the wooden bridge in wartime. Gun ports (loopholes) incorporated into the inner earthen walls to strengthen defense. The exterior appears restrained, but defensive mechanisms are integrated throughout. |
| Repairs & Restoration | Has undergone damage and repairs since construction; detailed restoration records are limited. Structural and decorative repairs and reinforcements have been carried out. Gate doors and bridge components may have been repaired or replaced in later periods. |
| Current Status | Extant. Designated an Important Cultural Property of Japan. Retains doors and defensive fittings that once served as the main fortified entrance to the Honmaru. |
| Loss/Damage | The West Honmaru Yaguramon was lost to fire; both once formed a paired defensive system for the Honmaru. Some components and bridge materials were dismantled and preserved, reportedly in a state allowing potential reassembly. |
| Cultural Property | Important Cultural Property of Japan (designated October 28, 1939) |
| Notes | Located immediately beyond Higashi-bashi, serving as the entrance from the Ninomaru to the Honmaru. Equipped for siege defense: drop-bridge mechanism, copper-clad doors, and gun ports. Outwardly solid yet modestly adorned — prioritizing function as a military gate. Built alongside the Honmaru palace, forming the castle's core defensive line. |
Access
Suggested Visit Time
Quick highlights: about 10 minutes / Deeper visit: about 20–30 minutes (to appreciate structure and historical context)
Highlights
- Defensive ingenuity: Copper-clad, fire-resistant doors; upper-level loopholes; and "stone-drop" features — numerous elements designed for real combat scenarios.
- The only Edo-period building remaining in the Honmaru: While the Honmaru Palace and tenshu were lost to fire, this gate survives to convey the architecture of the time.
- Linked to the Emperor's private corridor: During the Kanei imperial visit, the second-story corridor of the "Nikai-bashi" connected to this gate, forming part of a route that allowed the Emperor to reach the tenshu without touching the ground.
Former Imperial Villa Nijo Castle
The castle that witnessed both the beginning and the end of Tokugawa rule
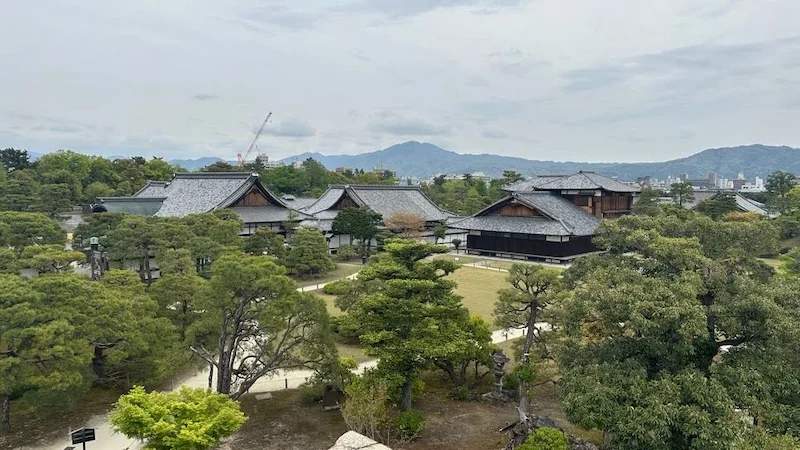
Former Imperial Villa Nijo Castle was built in 1603 (Keicho 8) by Tokugawa Ieyasu to assert the political legitimacy of the Edo Shogunate and to protect the western approaches to the Kyoto Imperial Palace. The "Former Imperial Villa" title reflects its transfer to the Imperial Household Ministry in 1884 (Meiji 17) and subsequent use as an imperial villa; today it is owned and managed by the City of Kyoto.
The castle functioned as the shogun's Kyoto residence, a stage for ceremonies and governance. In 1626, the third shogun Tokugawa Iemitsu carried out a major renovation to welcome Emperor Go-Mizunoo's visit, turning the castle into a national ceremonial venue. With architecture steeped in Momoyama aesthetics, magnificent Kano-school murals, and stately shoin-style halls, Nijo Castle embodies the pinnacle of architecture, fine arts and landscape design while projecting shogunal authority at home and abroad.
In 1867, the 15th shogun Tokugawa Yoshinobu announced the Taisei Hokan (the return of political power to the Emperor) here — making Nijo Castle a symbolic stage for a pivotal shift in Japan's history. Having borne witness to both the beginning and end of shogunal rule, Nijo Castle was inscribed in 1994 as part of the UNESCO World Heritage Site "Historic Monuments of Ancient Kyoto."
Historical Data
| Year Built | Completed in 1603 (Keicho 8); construction began in 1601 |
|---|---|
| Builder | Tokugawa Ieyasu (Edo Shogunate) |
| Structure & Features | Flatland castle. Double moats and double baileys (inner and outer compounds). Key buildings include the six-part Ninomaru Palace, Karamon gate, gatehouses, gardens, and corner turrets. Decorative features include Kano-school murals and gilded metalwork, projecting august authority. |
| Repairs & Restoration | Major expansion and renovation under Tokugawa Iemitsu from 1624 onward. Repeated repairs following fires and lightning strikes. Converted to an imperial villa after the Meiji era; transferred to Kyoto City in 1939. |
| Current Status | Ninomaru Palace, Karamon, corner turrets and gardens survive. Ninomaru Palace is a National Treasure; the garden is a Special Place of Scenic Beauty. Part of the UNESCO World Heritage Site "Historic Monuments of Ancient Kyoto." |
| Loss/Damage | The tenshu was destroyed by lightning in 1750 (Kan'en 3). The Great Fire of 1788 (Tenmei 8) consumed the Honmaru Palace and other structures, which were not rebuilt. |
| Cultural Property | Ninomaru Palace: National Treasure (1952). Ninomaru Garden: Special Place of Scenic Beauty (1953). Many gatehouses and turrets are Important Cultural Properties. Inscribed in 1994 on the UNESCO World Heritage List as part of "Historic Monuments of Ancient Kyoto." |
| Notes | In 1867 (Keio 3), Tokugawa Yoshinobu proclaimed the Taisei Hokan in the Ninomaru Palace. The name "Former Imperial Villa" reflects its Meiji-era use as an imperial retreat. In 2024, the Honmaru Palace opened to the public for the first time in about 18 years. |
Access
Suggested Visit Time
Quick highlights: about 60 minutes / Deeper visit: about 2–3 hours (to take time with each building, garden and exhibition)
Highlights
- Ninomaru Palace (National Treasure): The only surviving castle palace where Tokugawa shoguns conducted state affairs. Notable for exquisite Kano-school murals and "nightingale floors."
- Ninomaru Garden (Special Place of Scenic Beauty): A strolling pond garden attributed to Kobori Enshu, featuring stone groupings and a layout reflecting the Horai (Isle of the Blessed) ideal.
- Honmaru Yaguramon & Honmaru Garden: The defensive gate symbolizing the Honmaru and the garden arranged in the Meiji era for the imperial household.
- Seasonal pleasures: In spring, around 300 cherry trees bloom; in autumn, fall foliage colors the entire site. Evening illumination events are held regularly.
Honmaru Garden
A lawn garden where Edo gives way to Meiji

The Honmaru Garden spreads south of where the Honmaru Palace once stood — the core venue for shogunal governance and ceremony — and today presents a modern lawn-garden style crafted in the Meiji era.
Although the Honmaru Palace was lost in the Great Tenmei Fire of 1788, the garden encircling the site was redesigned in 1896 (Meiji 29) to prepare for Emperor Meiji's visit. Unlike the severe, solemn gardens of the Edo period, this one pairs broad lawns with curving paths and an artificial hill (the "Moon-Viewing Platform"), blending an approachable atmosphere with imperial refinement.
This space is both the final stage of the Tokugawa shoguns and, after 1868, a garden of welcome for a new era — letting visitors feel the intersection of ages. At dusk, shadows stretching across the lawn and the view from the hill evoke a quiet vigil over past and future alike.
Historical Data
| Year Built | Meiji era (newly created after the Honmaru palace relocation) |
|---|---|
| Builder | Unknown (includes relocation/modification of the Katsura-no-miya Palace) |
| Structure & Features | A lawn encircled by curvilinear paths, with ornamental stones and an artificial hill (Moon-Viewing Platform). Integrated with the Gojou-no-Goten; distant views to Mount Hiei to the left rear. The original concept referenced late-Heian styles but was later reworked into a modern composition. |
| Repairs & Restoration | Redesigned in 1895 (Meiji 28) ahead of Emperor Meiji's visit. Stones and trees were reused; the overall plan was reset and re-drawn from scratch. |
| Current Status | Extant. Open to the public and viewable when the Honmaru Palace area is open. |
| Loss/Damage | No record of large-scale destruction. |
| Cultural Property | No standalone designation confirmed for the garden itself. |
| Notes | The garden was created when the Katsura-no-miya Palace was moved into the Honmaru. Initially conceived with late-Heian motifs, it was dramatically altered by order for the 1895 visit, yielding today's appearance. Incorporates modern elements such as the lawn, the Moon-Viewing Platform, and ornamental stonework. |
Access
Suggested Visit Time
Quick highlights: about 10 minutes / Deeper visit: about 30 minutes (climb the hill and take in the full panorama)
Highlights
- Lawn and Moon-Viewing Platform: A small hill on the southeast served as a "moon-viewing" spot. From the top, you can overlook the former Honmaru Palace site and parts of the Ninomaru Palace, with the view changing through the four seasons.
- A touch of Western taste: Characteristic of the Meiji era, the garden features curving paths, expansive lawns, and open sightlines — an elegant fusion of Emperor Meiji's sensibilities and imperial garden formality.
- Dialogue with the Honmaru Palace ruins: The contrast between the surviving foundation stones and the vibrant garden foregrounds the passage of time and the transformation of space.
- Seasonal pleasures: Weeping cherry blooms around the hill in spring; in autumn, fallen leaves color the lawn. On frosty winter mornings, the white turf creates a serene tableau.
Next Area
Previous Area
Back to the Complete Guide
Back to the Main Page

☕ Support This Site
Following the Shogun is built on original fieldwork and on-site research.
If you found this guide useful, your support helps keep it going.

You can also support via QR code


comment