


Nijo Castle: Seiryu-en Garden & North Area #1
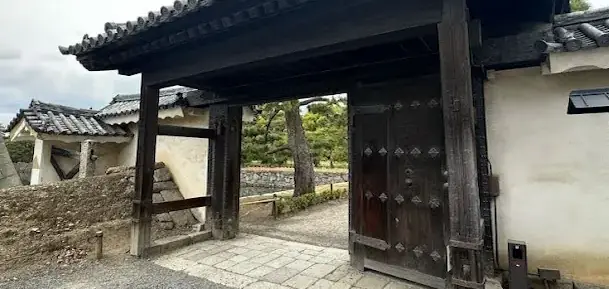
Naruko Gate, North Middle Partition Gate & the Northwest Corner Turret Site
Guarding the approaches north and south, the Naruko Gate and the North Middle Partition Gate are compact but ingeniously designed. And the site of the Northwest Corner Turret — lost in the Great Tenmei Fire — still quietly bears witness to a vanished stronghold. In these details lies the castle's true value.
The gates and defensive works that supported Nijo Castle embody Edo-period fortification thinking.
Guarding the approaches north and south, the Naruko Gate and the North Middle Partition Gate are compact but ingeniously designed. And the site of the Northwest Corner Turret — lost in the Great Tenmei Fire — still quietly bears witness to a vanished stronghold. In these details lies the castle's true value.
The 3 Spots of Seiryu-en Garden & North Area #1
Naruko Gate
A rare four-post gate structure, paired with the Momoyama Gate
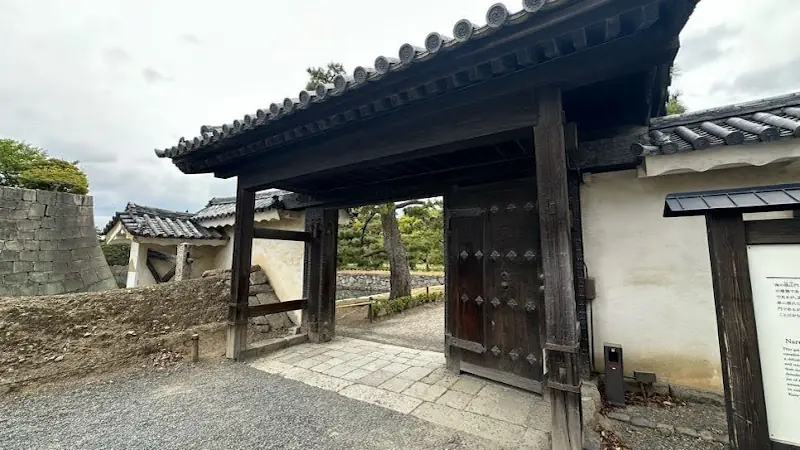
The Naruko Gate stands on the north side of Nijo Castle's Honmaru and dates to around 1626 (Kanei 3). It forms a defensive pair with the Momoyama Gate to the south, strengthening the Honmaru's perimeter.
Structurally it is a shikyakumon ("four-post" gate) with buttress posts on both the front and rear. Because the front posts project only slightly, it doesn't immediately look like a four-post gate. This subtle projection is thought to mitigate a weakness of the type: if the buttress posts were destroyed, the gate could collapse. Gates of this configuration are extremely rare within Nijo Castle — the only other example with similar structure is the Karamon Gate.
Historical Data
| Year Built | 1625–1626 (Keicho 7–8) and around 1626 (Kanei 3) |
|---|---|
| Builder | Unknown (likely part of shogunate-led castle works) |
| Structure & Features | Single-bay gate with side wicket doors; single story; gabled, tiled roof. Formally a "four-post gate" with front and rear buttress posts, but the short projection makes this hard to spot at a glance. Paired with the Momoyama Gate to defend the Honmaru from the north. |
| Repairs & Restoration | Few explicit records; periodic maintenance and repairs are presumed. |
| Current Status | Extant; designated an Important Cultural Property of Japan. |
| Loss/Damage | No confirmed record of major burning or destruction. |
| Cultural Property Status | Important Cultural Property (designated October 28, 1939) |
| Notes | Compact in appearance yet noteworthy for its rare structural type. Marks the northern end of the passageway dividing the Ninomaru and the Honmaru; positioned opposite the Momoyama Gate. Roof tiles include decorative elements modeled on chrysanthemum motifs. |
Access
Suggested Visit Time
Quick highlights: about 10 minutes / Leisurely visit: about 20 minutes (to study the gate's structure and nearby defenses in detail)
Highlights
- Four-Post Gate Structure: The Naruko Gate has four buttress posts across its front and rear. Because the front posts project only slightly, this weak point — the risk that destroying the posts would topple the gate — appears to have been deliberately minimized.
- Counterpart to the Momoyama Gate: Paired with the Momoyama Gate to the south, it strengthens the Honmaru's defenses. Comparing the two gates' structure and placement offers a window into Edo-period security strategy.
- Rare Configuration: Gates of this type are extremely rare within Nijo Castle — the only other example sharing a comparable structure is the Karamon Gate.
North Middle Partition Gate
A defensive stronghold built as a stone-walled "buried gate"
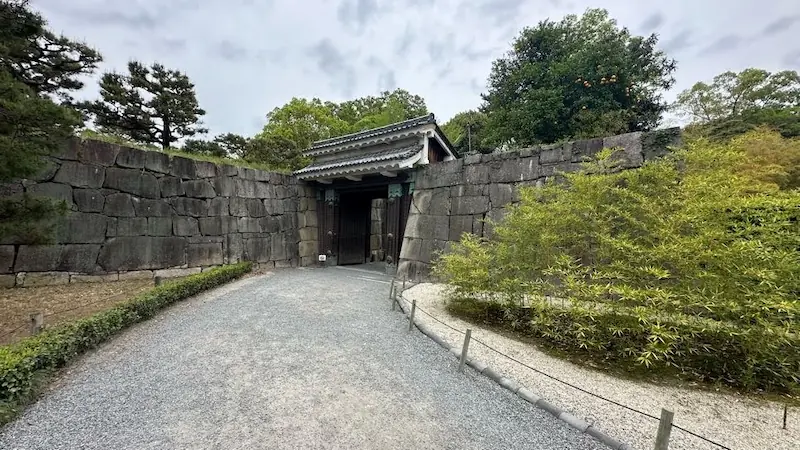
Positioned on the north side of the Honmaru, the North Middle Partition Gate dates to around 1626 (Kanei 3). It pairs with the South Middle Partition Gate to fortify the Honmaru's inner circuit.
The gate is a compact, single-bay structure with a pent-roof canopy and tiled hip-and-gable roof. Enclosed by stone walls, it is an example of an uzumi-mon ("buried gate") where masonry flanks the passage and part of the roof is recessed into the stonework, enhancing protection against intruders.
The approach is not straight; it jogs in a crank-like turn to complicate enemy movement and increase defensive advantage. Such passages were commonly adopted at key strongpoints in Edo-period castle design.
Historical Data
| Year Built | Circa 1625–1626 (Kanei 2–3) |
|---|---|
| Builder | Tokugawa Iemitsu (as part of Edo shogunate improvements to the Honmaru) |
| Structure & Features | Small single-bay gate; hip-and-gabled, tiled roof. Paired with the South Middle Partition Gate; partitions the boundary between the Ninomaru and West Ninomaru. Unadorned but practical, with stout door hardware and buttress posts. |
| Repairs & Restoration | Roof re-tiling and door maintenance carried out since the Edo period. |
| Current Status | Extant; preserved and open to visitors alongside the South Middle Partition Gate. |
| Loss/Damage | No records of loss due to fire or war damage. |
| Cultural Property Status | Important Cultural Property of Japan (designated October 28, 1939) |
| Notes | Its pairing with the South Middle Partition Gate exemplifies Nijo Castle's layered defenses. Thick ironmongery points to a thoroughly practical, battle-ready design. Its position along the north-side passage of the Ninomaru can still be identified today. |
Access
Suggested Visit Time
Quick highlights: about 10 minutes / Leisurely visit: about 20 minutes (to study the gate's structure and nearby defenses in detail)
Highlights
- Uzumi-mon Construction: Flanking stone walls embrace the passage, with part of the roof recessed into the masonry — an arrangement that increases protection against assault.
- Cranked Passage: The route bends rather than running straight, complicating an attacker's advance and improving defensive control — textbook Edo-period fortification planning.
- Counterpart to the South Gate: As the northern partner to the South Middle Partition Gate, it completes a deliberate choke-point system around the Honmaru.
Site of the Northwest Corner Turret
A vanished turret lost to the Great Tenmei Fire and never rebuilt

These ruins mark the former corner turret at the northwest angle of Nijo Castle's outer moat. Historically, Nijo Castle had nine turrets in total — at the four corners of both the outer and inner moats, plus one at the center of the outer moat's north side. Two turrets on the north were lost in the Great Tenmei Fire of 1788, and today only the Southeast and Southwest Corner Turrets survive. The Northwest Corner Turret was destroyed in that fire and was never rebuilt.
Turrets served as watchtowers and armories — key nodes in the castle's defensive network. Situated where the outer and inner moats converged, the Northwest Corner Turret likely safeguarded the approaches from the northwest and coordinated with neighboring turrets to form a continuous defensive line.
Today, foundation stones and portions of the rampart remain, evoking the scale and form of the lost structure. On-site signage provides historical context for visitors.
Historical Data
| Year Built | Circa 1626 (Kanei 3), during Tokugawa Iemitsu's Honmaru works |
|---|---|
| Builder | Tokugawa Iemitsu (Edo Shogunate) |
| Structure & Features | Corner turret at the northwest of the Honmaru. Two stories over two tiers; hip-and-gabled, tiled roof; a key defensive node. Sited to monitor both the north and west, linking with other corner turrets to complete the defensive circuit. |
| Repairs & Restoration | Repaired during the Edo period; never reconstructed after its loss. Only the stone base of the turret platform survives. |
| Current Status | The superstructure no longer exists. Believed destroyed in the 1788 (Tenmei 8) conflagration; only the site remains. |
| Loss/Damage | Burned down in the Great Tenmei Fire of 1788; not rebuilt thereafter. |
| Cultural Property Status | No separate designation for the site; preserved as part of the castle remains. |
| Notes | Nijo Castle originally had turrets at all four corners; only the southeast and southwest examples survive today. The northwest site lies in the Honmaru's northwest area; fragments of the stonework are visible. From here you can look over the north moat and out toward central Kyoto. |
Access
Suggested Visit Time
Quick highlights: about 10 minutes / Leisurely visit: about 20 minutes (to study the stonework and surrounding defenses in detail)
Highlights
- Stonework Anatomy: Foundation blocks and sections of the rampart reveal construction techniques of the Edo period — look closely at the dressing and coursing of stones.
- Defensive Context: Traces of the outer moat and earthen walls nearby help you visualize how the turret anchored the northwest sector of the castle's defenses.
- On-Site Signage: Information boards explain the history and function of the turret and the impact of the 1788 conflagration.
Next Area
Previous Area
Back to the Complete Guide
Back to the Main Page

☕ Support This Site
Following the Shogun is built on original fieldwork and on-site research.
If you found this guide useful, your support helps keep it going.

You can also support via QR code


comment