


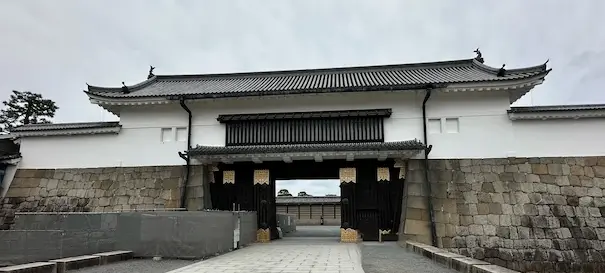
Nijo Castle: Perimeter & Entrance Area
Higashi-Otemon, Bansho & the Southeast Corner Turret
From the Higashi-Otemon — the dignified main gate of Nijo Castle — to the Bansho guardhouse, the Southeast Corner Turret, the Tsukiji walls, and the South Gate: this guide walks through the historic buildings at the castle's entrance, based on first-hand, on-site research.
Commanding respect as Nijo Castle's principal entrance, the Higashi-Otemon (East Main Gate) impresses with its massive yaguramon (gatehouse) form and layered history. This guide also covers the nearby Bansho (Guardhouse), the Southeast Corner Turret, the Tsukiji earthen-plastered walls, and the South Gate — a cluster of buildings that together condense the Tokugawa shogunate's authority and aesthetics, and still captivate visitors today.
The 5 Spots of the Perimeter & Entrance Area
Higashi-Otemon (East Main Gate)
Nijo Castle's main gate — a yaguramon symbolizing Tokugawa authority
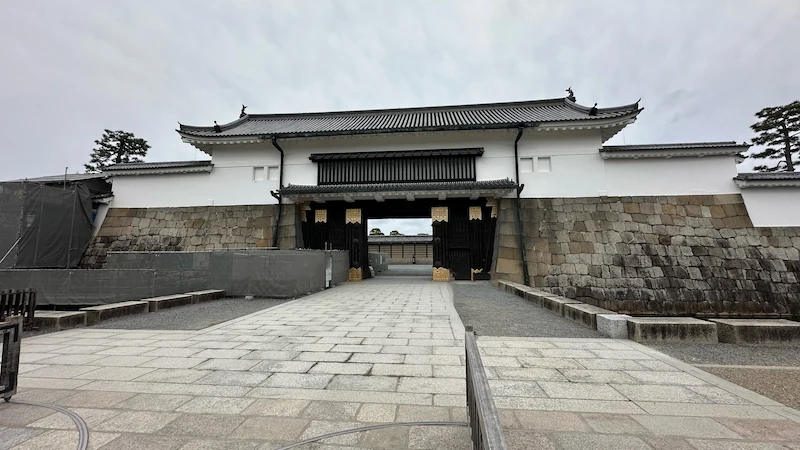
As the castle's front gate, facing toward the Kyoto Imperial Palace, the Higashi-Otemon stands as a highly prestigious entrance and a key symbol of Tokugawa authority. As the "face" of the castle Tokugawa Ieyasu founded, the gate carries deep political and cultural meaning, and it served as the stage for major ceremonies such as a shogun's formal visit to Kyoto and imperial processions.
The present gate — rebuilt in 1662 (Kanbun 2) — is a grand two-story yaguramon (gatehouse). The upper floor once housed warriors and functioned as a defensive stronghold. Its rich ornamental details convey prestige and dignity, giving visitors a sense of solemn anticipation from the moment they step into Nijo Castle.
Historical Data
| Year Built | 1662 (Kanbun 2) — mid-Edo period |
|---|---|
| Builder | Unknown |
| Structure & Features | Yaguramon (gatehouse); hip-and-gable (irimoya) roof; heavy ceramic hon-kawara tiles |
| Repairs & Restoration | A tradition holds that for the 1626 (Kanei 3) imperial visit the gate was temporarily altered to a single-story form. It was then rebuilt in 1662 as the current two-story yaguramon. Major conservation was completed in 2017. |
| Current Status | Extant; designated an Important Cultural Property; used today as the main tourist entrance |
| Loss/Damage | No confirmed record of total loss to war or disaster |
| Cultural Property | Important Cultural Property of Japan (designated October 28, 1939) |
| Notes | An exceptionally wide span, about 13 ken (roughly 24 m). Oral tradition says the upper story was once removed or treated as single-story so attendants would not "look down" on the Emperor when greeting him at the gate. Recent work restored decorative metal fittings such as karahana (floral arabesque) motifs. |
Access
Suggested Visit Time
Quick highlights: about 10 minutes / Leisurely visit: about 30 minutes (with a closer look at the history and architecture)
Highlights
- Massive gatehouse architecture: A robust two-story yaguramon synthesizing the best of castle construction. The hip-and-gable roof with heavy tiles exudes the dignified presence of a major fortress.
- "Stone-drop" defenses: Openings for dropping stones or projectiles deterred intruders, showcasing Edo-period military engineering.
- Ornament and ironwork: Strap-reinforced doors, jet-black lacquered pillars, and refined metal fittings embody Tokugawa prestige and taste.
- Seasonal scenes: Cherry blossoms frame the gate in spring — one of the most popular photo spots. In autumn, the contrast with crimson foliage is striking.
Bansho (Guardhouse)
A rare surviving example of Edo-period guardhouse architecture
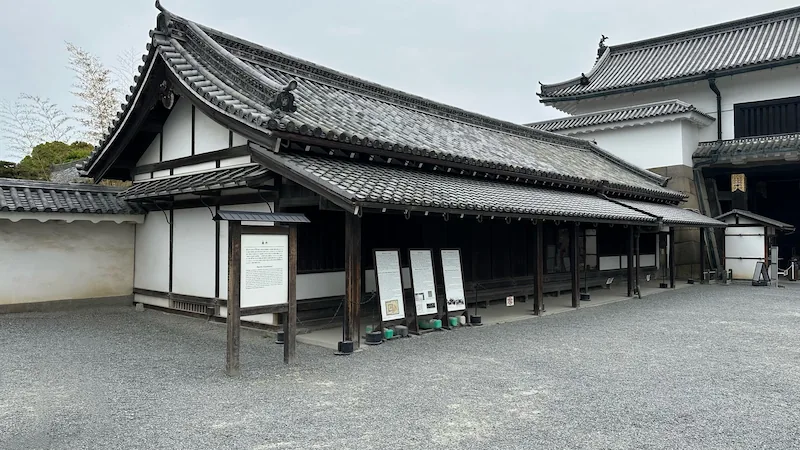
Just inside the East Main Gate stands the elongated Bansho (Guardhouse), built in 1663 (Kanbun 3). It served as the quarters of the shogunate's rotating garrison, known as the Nijo Zaiban. A unit consisted of 50 men; two units were stationed at a time and rotated annually each April.
Guardhouses handled surveillance and access control — common features of Edo-period castles. Surviving examples are rare nationwide, and Nijo Castle's Bansho is among these valuable remnants.
Historical Data
| Year Built | Estimated 1663 (Kanbun 3) |
|---|---|
| Builder | Unknown (no individual recorded) |
| Structure & Features | Long, narrow gabled hall: frontage about 10 ken (≈19.6 m) by depth 3 ken (≈6.06 m) |
| Repairs & Restoration | No clear record of major works; believed to have been preserved with periodic maintenance since 1663. |
| Current Status | Extant, just inside the East Main Gate. Given how rare surviving guardhouses are, it is highly valued as an example of Edo-period security architecture. |
| Loss/Damage | No record of major fire or loss; remains in its original location. |
| Cultural Property | Important Cultural Property (designated in 1939 as part of the Nijo Castle ensemble) |
| Notes | Staffed by the Nijo Zaiban garrison when the shogun was absent from Kyoto. Nine guardhouses once stood at Nijo Castle; this is the only survivor. Comparably rare examples exist at Edo Castle and Marugame Castle. |
Access
Suggested Visit Time
Quick look: about 5 minutes / Deeper visit: about 15 minutes (to explore the architecture and historical role)
Highlights
- Architecture: A long, narrow gabled structure (about 19.6 m by 6.06 m) that preserves the typical guardhouse form.
- Historical value: Surviving guardhouses are exceedingly rare, and this example is protected as a cultural property.
- Interior: Usually closed to the public, but the exterior conveys the building's original atmosphere.
Southeast Corner Turret
One of two surviving corner turrets that guarded the castle's angles
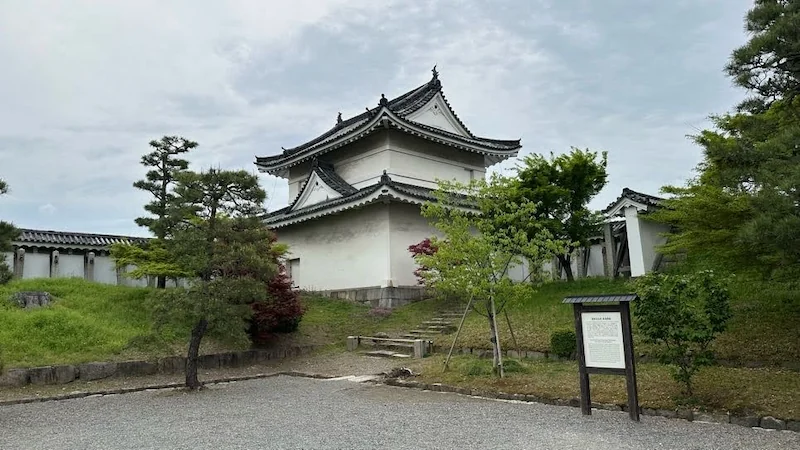
Positioned at the southeast angle of the outer moat, the Southeast Corner Turret guarded a strategic corner of the enceinte. Built in the early Edo period and largely preserved in its original form, it pairs with the Southwest Corner Turret to symbolize Nijo Castle's layered defenses.
Historical Data
| Year Built | Believed to date to 1625–1626 (Kan'ei 2–3) |
|---|---|
| Builder | Unknown |
| Structure & Features | Two-tier, two-story turret; hip-and-gable (irimoya) roof; heavy ceramic tiles |
| Repairs & Restoration | Some sources suggest work in 1625–1626 |
| Current Status | Extant; open as one of Nijo Castle's surviving corner turrets |
| Loss/Damage | Two northern corner turrets were lost in the Great Fire of 1788 (Tenmei 8); the Southeast Turret appears to have escaped the blaze |
| Cultural Property | Important Cultural Property of Japan (designated October 28, 1939) |
| Notes | Also functioned as a watchtower and armory. Four corner turrets once stood; today only the Southeast and Southwest survive. Urban planning and view-shed conservation continue to consider sightlines to this turret and the East Main Gate. |
Access
Suggested Visit Time
Quick look: about 5 minutes / Deeper visit: about 15 minutes (to study its form and context)
Highlights
- Architecture: A distinctive two-tier, two-story turret with an irimoya roof; white walls and heavy tiles create a classic castle silhouette.
- Defensive role: Corner turrets protected vulnerable angles and offered clear sightlines to detect threats.
- Linked by tamon-bei: Connected by long, fortified gallery walls (tamon-bei) that formed part of the defensive line.
Tsukiji Walls
The wall encircling Ninomaru Palace, its jogi-suji grooves marking rank
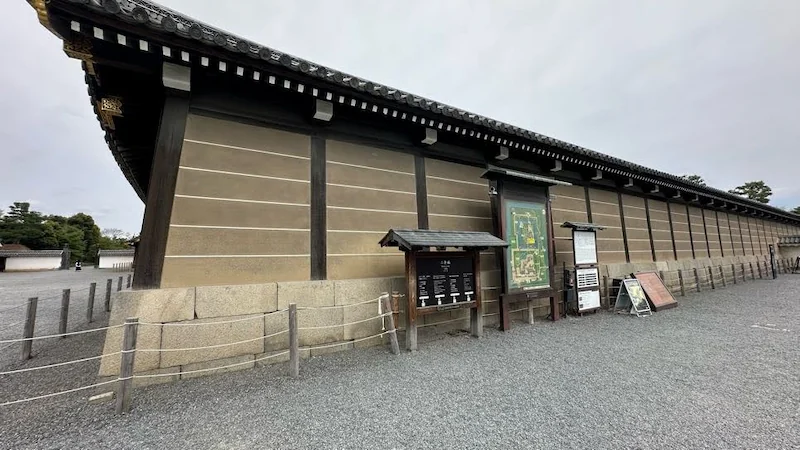
The Tsukiji walls enclose Ninomaru Palace, screening the interior from view while adding a layer of defense. Their construction sets posts and a plank core plastered with mud; between the posts, horizontal grooves called jogi-suji are applied, and the wall is topped with a tiled roof. The number of grooves traditionally signified rank, with five sometimes cited as the highest grade.
Historical Data
| Year Built | 1625–1626 (Kan'ei 2–3), early Edo period |
|---|---|
| Builder | Unknown (no definitive record) |
| Structure & Features | Perimeter tsukiji (suji-bei) walls around Ninomaru Palace. Approximate lengths: east run with turns ≈ 54 ken (≈98 m); west run with turns ≈ 19 ken (≈34 m); tiled roof. |
| Repairs & Restoration | No detailed ledgered records; ongoing maintenance is presumed |
| Current Status | Extant; preserved and open as part of the Important Cultural Properties of Nijo Castle |
| Loss/Damage | No notable record of major fire or collapse |
| Cultural Property | Important Cultural Property (designated October 28, 1939, as "Ninomaru Palace Tsukiji") |
| Notes | Built with posts, a plank core, mud plaster, and a tiled roof; jogi-suji grooves run between the posts. The number of grooves suggests rank, with five lines sometimes cited as the highest grade. The surviving layout shows the walls turning at right angles between the East Main Gate and Ninomaru Palace, continuing toward the Karamon Gate. |
Access
Suggested Visit Time
Quick look: about 5 minutes / Deeper visit: about 15 minutes (to study the structure and history)
Highlights
- Number of grooves: The horizontal jogi-suji grooves signify rank; five lines are traditionally the highest.
- Wall length: East run with turns ≈ 54 ken (≈98 m); west run with turns ≈ 19 ken (≈34 m).
- Construction: Posts with a plank core, mud plaster, and a tiled roof — a classic tsukiji configuration.
South Gate
The sole surviving structure from Emperor Taisho's 1915 enthronement ceremonies
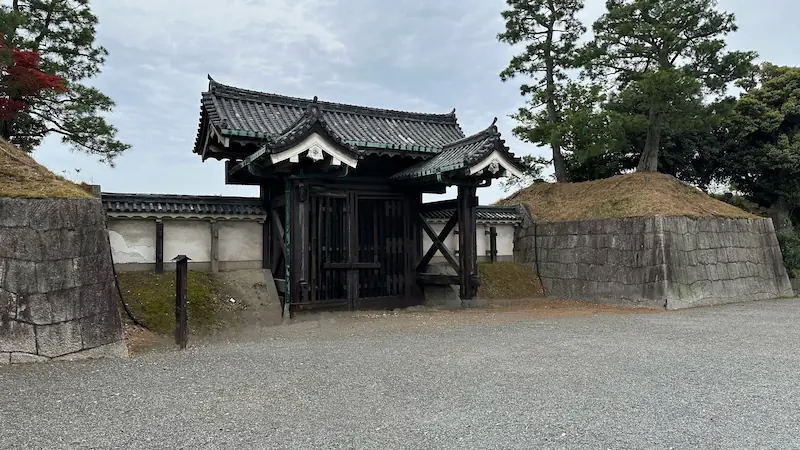
The South Gate was newly built in 1915 (Taisho 4) as part of the festivities for Emperor Taisho's enthronement ceremonies ("Taisho Tairei"), serving as the imperial entrance. Many temporary structures went up across the castle grounds for the event, but only the South Gate remains today.
Historical Data
| Year Built | Newly constructed in 1915 (Taisho 4) |
|---|---|
| Builder | Unknown (installed specifically for ceremonial use) |
| Structure & Features | Castle-style gate designed for ceremonial entry. Associated temporary buildings were later relocated or dismantled; only the gate remains. |
| Repairs & Restoration | Records indicate later relocation or dismantling of associated structures; the surviving gate is said to be in its original position. |
| Current Status | Extant; included within the public zone as a functional access gate |
| Loss/Damage | No major record of destruction |
| Cultural Property | Preserved as part of the site ensemble; specific designation and date unclear |
| Notes | Built as the imperial entrance for the 1915 enthronement ceremonies. While many related structures were removed afterward, the South Gate alone remains in situ. Some view it as not an "original" castle gate in the strict historical sense. |
Access
Suggested Visit Time
Quick look: about 5 minutes / Deeper visit: about 15 minutes (to explore its design and historical background)
Highlights
- Taisho-era castle style: A rare example of early 20th-century castle-style gate construction.
- Historical context: Built for Emperor Taisho's enthronement ceremonies, illustrating the ties between imperial ritual and the castle setting.
- The last surviving temporary structure: Of the many structures built for the ceremonies, only the South Gate remains, preserving something of the event's atmosphere.
Next Area
Back to the Complete Guide
Back to the Main Page

☕ Support This Site
Following the Shogun is built on original fieldwork and on-site research.
If you found this guide useful, your support helps keep it going.

You can also support via QR code


comment