


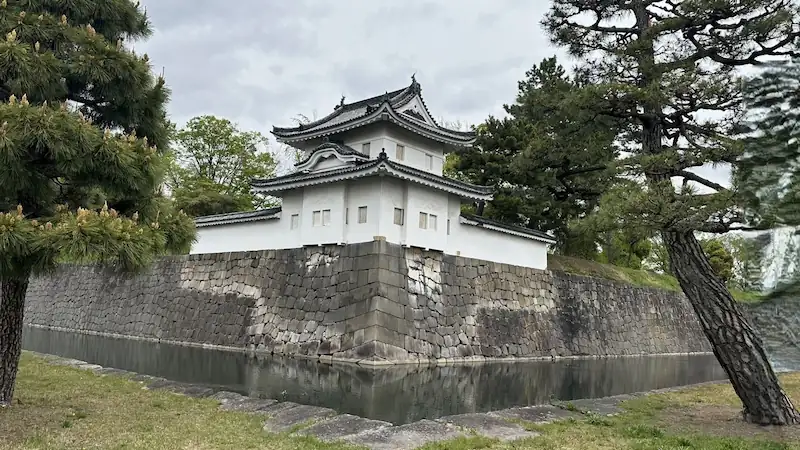
Nijo Castle: Outer Castle Area
Northeast Corner Turret Site, North Site, Southwest Corner Turret & West Otemon Gate
At the site of the Northeast Corner Turret, the surviving moat and stonework let you imagine the castle’s original defenses. From there, venture further to the Nijo Castle North Site, where traces of the Heian Palace and even the Yayoi period lie beneath the modern city. We’ll also cover the Southwest Corner Turret — one of only two surviving corner turrets — and the West Otemon Gate, which escaped the Great Tenmei Fire. Where Kyoto’s layered history intersects, enjoy a walk that spans centuries.
If you want to feel Nijo Castle's quiet history, don't miss the Site of the Northeast Corner Turret and the Nijo Castle North Site.
At the Northeast corner, where a turret once anchored the defenses, the surviving moat lines and stonework let you imagine the castle's original form. From there, continue on to the Nijo Castle North Site, where traces of the Heian Palace and even the Yayoi period lie beneath the modern city. These spots reveal how Kyoto's urban history stacks across eras — perfect for a time-spanning, knowledge-rich walk.
The 4 Spots of the Outer Castle Area
Site of the Northeast Corner Turret
Lost in the 1788 fire; its stonework and moat still evoke the past
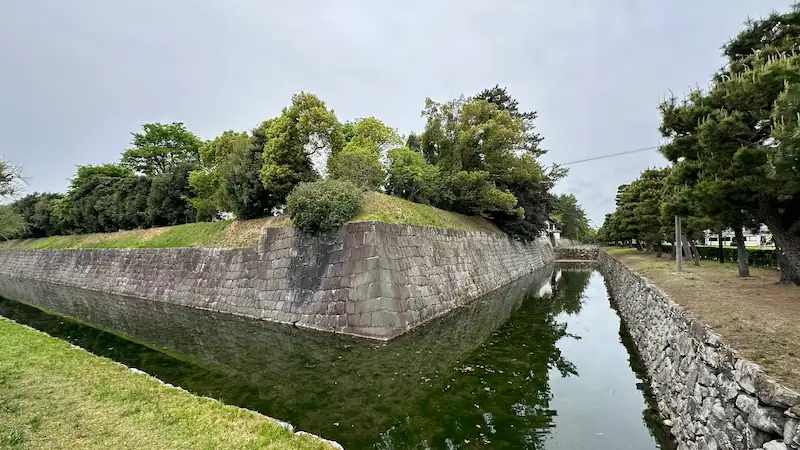
The Site of the Northeast Corner Turret marks where a corner turret once stood at the outer moat's northeast angle. When Nijo Castle was first constructed, turrets were built at all four corners of the outer moat as key defensive posts; this was one of them. Although the structure is gone today, its presence can still be read from the surviving stone walls and moat configuration.
This turret played a central defensive role — monitoring and deterring intruders. Because the castle's northeast side lies relatively close to the Kyoto Imperial Palace, the position is believed to have been considered especially important.
Historical Data
| Year Built | Around 1626 (Kanei 3), during Honmaru works under Tokugawa Iemitsu |
|---|---|
| Builder | Tokugawa Iemitsu (Edo Shogunate) |
| Structure & Features | A corner turret at the Honmaru's northeast angle. Tradition holds it was two stories with a hip-and-gabled, tiled roof. Sited to command both the north and east moats — an essential node for surveillance and defense. |
| Repairs & Restoration | Repairs are recorded in the Edo period, but it was not rebuilt after the Great Tenmei Fire of 1788. Only the stone basework and traces of the platform remain today. |
| Current Status | The superstructure is lost; stone walls and foundation traces survive. Located near the northeast edge of Seiryu-en; on-site signage points out the remains. |
| Loss/Damage | Burned in the 1788 (Tenmei 8) conflagration and never rebuilt. |
| Cultural Property Status | No individual designation for this site; Nijo Castle as a whole is a Special Historic Site. |
| Notes | Of the four corner turrets originally provided, only the southeast and southwest turrets survive today. The surviving stone profile along the moat still lets you gauge the former turret base's scale. |
Access
Suggested Visit Time
Quick highlights: about 10 minutes / Leisurely visit: about 20 minutes (to study the stonework and moat structure in detail)
Highlights
- Stonework & Moat Geometry: Traces of the turret base and the stone walls that supported it offer a tangible sense of Edo-period construction skill. The moat retains its historical outline, clarifying how the defenses functioned.
- Quiet Views: This corner tends to be calm — reflections of the walls in the water and surrounding greenery create a quietly evocative scene, perfect for contemplating the past.
Nijo Castle North Site
A layered site holding remains of the Heian Palace's Oiryo and Yayoi-period features
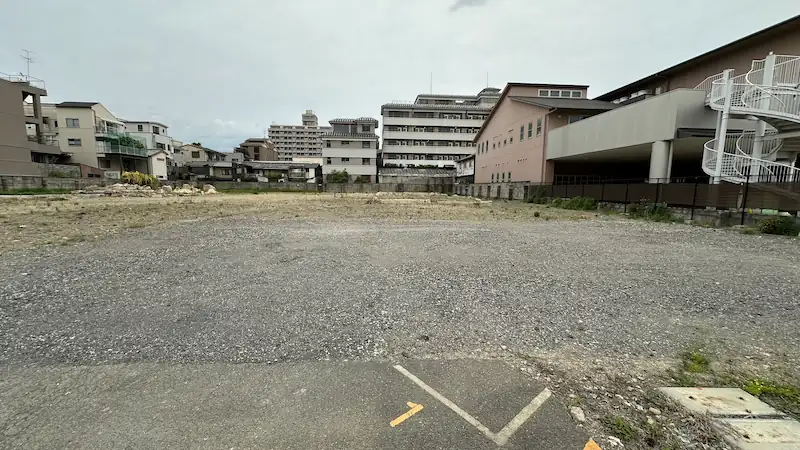
The Nijo Castle North Site, located in Warayacho (east off Kuromon along Marutamachi-dori, Kamigyo Ward), preserves layered remains spanning from antiquity to early modern times. In the Heian period, the area likely held parts of the Heian Palace complex — specifically the Oiryo (Bureau of Palace Provisions) and the Kugo-in (granary for tribute rice). Traces from the Yayoi period have also been detected. An excavation conducted in 2017 uncovered Heian-period ditches, wells, and pit features, yielding valuable evidence for daily life and administrative functions.
The site is crucial for understanding Heian-kyo's urban plan and lifeways, and stands as an important resource for exploring Kyoto's deep history.
Excavation period: March 21 – May 2, 2017 (Heisei 29)
Access
Suggested Visit Time
The excavation site has been backfilled and cannot currently be viewed on-site. You can learn more through the excavation report and related exhibitions.
Highlights
- Heian Palace Oiryo (Bureau of Provisions): Part of the Ministry of the Imperial Household, the Oiryo handled court provisions and cooking. Excavations identified Heian-period ditches and wells, clarifying both administrative functions and daily life.
- Kugo-in Granary: Located at the Oiryo's northwest corner, this granary stored tribute rice from within the Kinai region, offering a window into food management and logistics of the time.
- Yayoi-Period Features: Postholes, hearths, and ditches from the Yayoi era have been recorded around the excavation area, underscoring continuous human activity here across long stretches of time.
Southwest Corner Turret
One of only 2 surviving corner turrets, combining defensive function with beauty
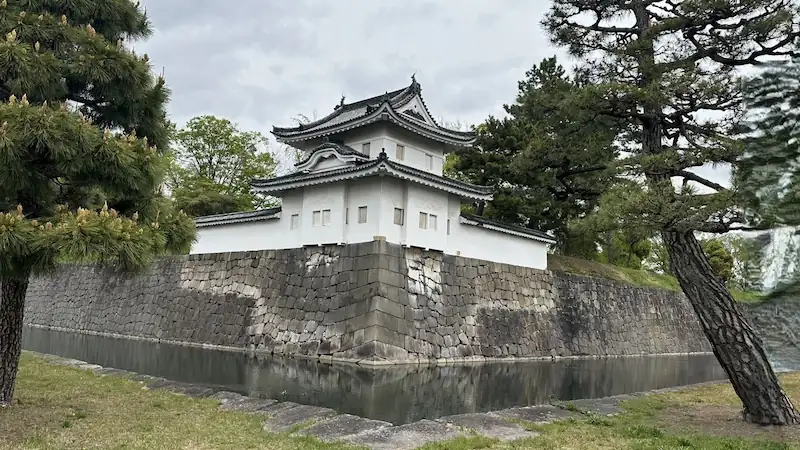
In 1603, when Tokugawa Ieyasu was appointed shogun, Nijo Castle was completed as his Kyoto seat. Corner turrets anchored each angle of the fortress — symbolizing martial authority while providing real surveillance and defensive capacity. The Southwest Corner Turret dates to the Keicho era (c. 1602–1603) and was refined again for Emperor Go-Mizunoo's 1626 progress. It still preserves its external form today. Ordered by Ieyasu and built by daimyo labor, the castle later served the third shogun, Tokugawa Iemitsu, as a stage to project authority in Kyoto.
The Southwest Corner Turret's white plaster, tiled roof, and crisp hip-and-gabled silhouette embody the order and prestige the Edo Shogunate projected in Kyoto. Strolling the moat side, you can pick out defensive details — ishi-otoshi (stone-drop chutes) beneath the first-floor bay windows and nails used for resting matchlocks on the second floor — tangible traces of a fortress that prized both function and form. As for the decorative gable treatment, sources vary: one view holds that the west face has a mukuri karahafu (a gently curved gable), though official documentation rarely states this definitively.
Historical Data
| Year Built | Keicho 7–8 (c. 1602–1603) |
|---|---|
| Builder | Constructed by allied daimyo under orders from Tokugawa Ieyasu; major refurbishment under Tokugawa Iemitsu in Kanei 2–3 (1625–1626) |
| Structure & Features | Two stories, two tiers; hip-and-gabled, tiled roof. Stone-drop chutes on the west and south faces; matchlock hooks on the second floor. |
| Repairs & Restoration | Refitted 1625–1626; subsequent conservation as needed. |
| Current Status | Extant (exterior viewing only). |
| Loss/Damage | Survived the 1788 Great Tenmei Fire that destroyed the northern turrets. |
| Cultural Property Status | Important Cultural Property of Japan (designated October 28, 1939). |
| Notes | Excellent views from outside the moat; situated by the corner of Bifuku-dori and Oshikoji-dori. |
Access
Suggested Visit Time
Quick highlights: about 10 minutes (exterior from the moat path) / Leisurely visit: about 30 minutes (comparing it with the Southeast Corner Turret, strolling the moat path, reading the on-site panel)
Highlights
- Refined Hip-and-Gable Silhouette: Two-tiered massing, white plaster, and heavy tiles reflecting in the water — very much a "Kyoto castle" profile.
- Defense Details: Spot the first-floor stone-drop chutes and second-floor matchlock hooks — practical features you can photograph from public paths.
- Seasonal Bonus: In early summer, paths near the turret are edged with hydrangeas — reportedly around 3,000 shrubs — making a striking contrast with the white walls (check current opening status).
West Otemon Gate
A surviving buried-gate that escaped the Great Tenmei Fire

The West Otemon stands on the castle's west flank and dates to around 1626 (Kanei 3). In the Edo period it functioned as a service/side entrance while also forming part of a key defensive node with turreted gates and earthen walls.
The Great Tenmei Fire of 1788 destroyed adjacent turreted gates and earthen walls, but the West Otemon itself survived and still shows its historical appearance. After the Meiji era, the wooden bridge over the outer moat disappeared; today the gate remains as the principal vestige here.
Historical Data
| Year Built | Circa 1626 (Kanei 3), during Iemitsu's Honmaru improvements |
|---|---|
| Builder | Tokugawa Iemitsu (Edo Shogunate) |
| Structure & Features | Single-bay uzumi-mon (earth-embedded) gate. Placed within a box-shaped (masugata) approach on the Honmaru's west side — a solid timber gate without a turret on top. Encircled by thick earthen walls and stonework; approached via steps within the inner west koguchi. |
| Repairs & Restoration | Maintenance through the Edo period; preservation work since Meiji, including roof re-tiling and door-hardware repairs. |
| Current Status | Extant; a well-preserved single-bay timber gate. Viewable as the main structure of the Honmaru's west entrance complex. |
| Loss/Damage | No record of total loss; adjacent structures were lost in 1788. |
| Cultural Property Status | Important Cultural Property of Japan (designated October 28, 1939) |
| Notes | An uzumi-mon without an over-gate turret — contrasting with the showpiece East Otemon. Together with the stonework and stepped approach, it preserves the west masugata layout. |
Access
Suggested Visit Time
Quick highlights: about 10 minutes / Leisurely visit: about 20 minutes (to study the gate and surrounding defensive remains in detail)
Highlights
- Gate Architecture: In contrast to the grand East Otemon, the West Otemon is a robust koraimon-style gate with a gabled roof and heavy timber doors, flanked by stone walls — purpose-built for defense and traffic control.
- Defensive Context: Turreted gates and earthen walls once surrounded this approach, forming a fortified masugata. Many are gone today, but the plan still reads clearly on site.
- Historical Role: In the Edo period the gate served as a working entrance, balancing day-to-day traffic with defensive readiness.
Previous Area

Back to the Complete Guide
Back to the Main Page

☕ Support This Site
Following the Shogun is built on original fieldwork and on-site research.
If you found this guide useful, your support helps keep it going.

You can also support via QR code


comment