


Walking Azuchi Castle's Otemichi | The Main Approach and 7 Historic Sites
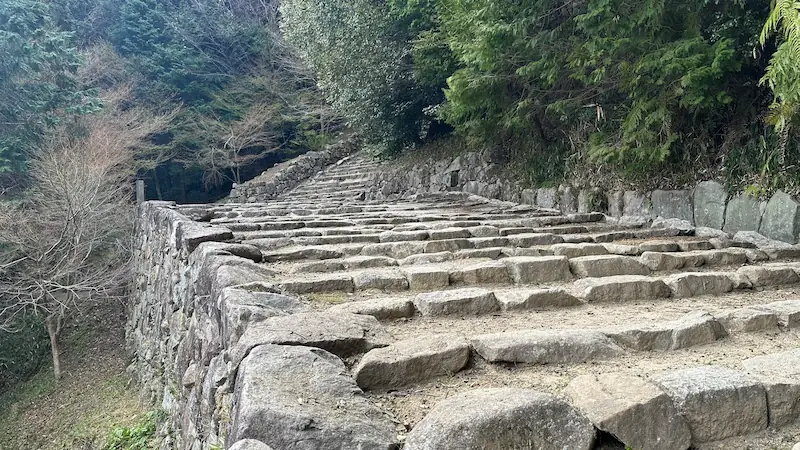
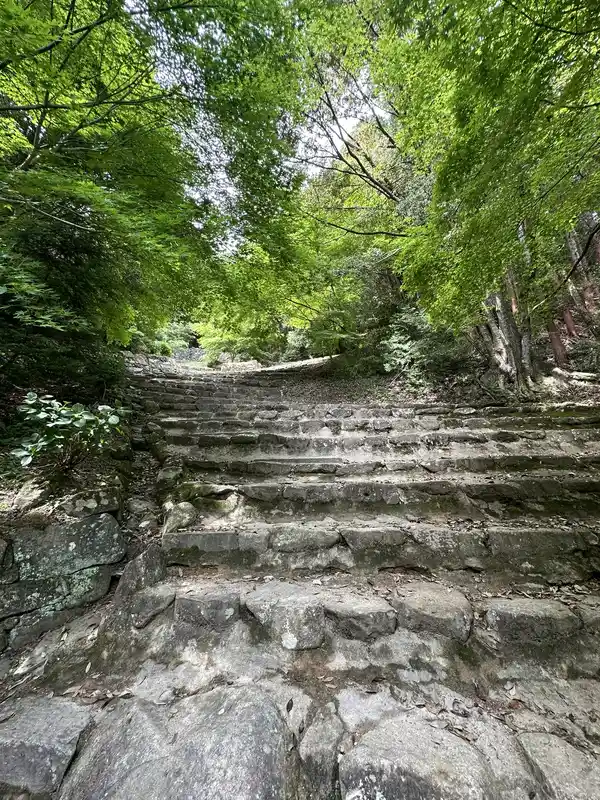
The moment you pass through the entrance gate, a straight stone stairway rises ahead of you — this is Otemichi, the main approach to Azuchi Castle. Roughly 6 meters wide and about 180 meters long, this grand front entrance has few equals among Japan's castles. The straight line of the path, flanked by mansions on both sides, is very different from a typical castle approach — one reason some historians believe the road may have been designed to receive an imperial visit.
On this page
The moment you pass through the entrance gate, a straight stone stairway rises ahead of you — this is Otemichi, the main approach to Azuchi Castle. Roughly 6 meters wide and about 180 meters long, this grand front entrance has few equals among Japan's castles. The straight line of the path, flanked by mansions on both sides, is very different from a typical castle approach — one reason some historians believe the road may have been designed to receive an imperial visit. Along both sides of the stairway stand the residence ruins of senior retainers Hashiba (later Toyotomi) Hideyoshi and Maeda Toshiie. A little off the main Otemichi path, you'll also find easy-to-miss historic markers like the Tokutomi Sohō poem monument and the "Ghost Lantern" (Obake Tōrō).
This guide walks you through 7 spots in order from the entrance, each with 360° panoramic photos and detailed site data. On either side of the Otemichi path, you'll find plots traditionally said to be the mansion sites of Hideyoshi and Toshiie, facing each other. As you walk, picture the two men passing back and forth along this path during the Azuchi era.
Otemichi and the Retainers' Residences
① Otemichi (The Main Approach)
The "face" of Azuchi Castle — an imposing straight stone stairway 6 meters wide
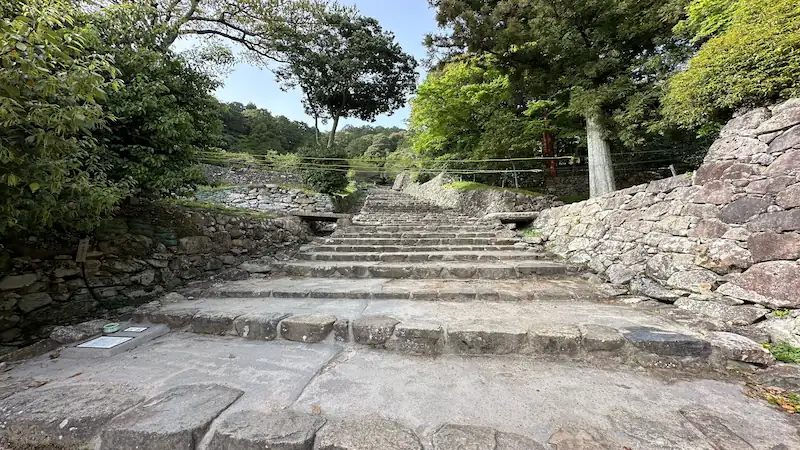
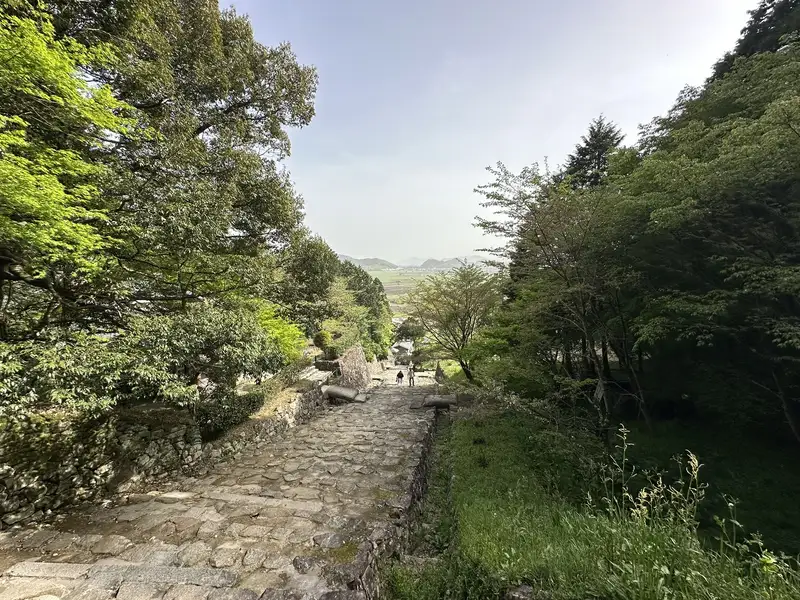
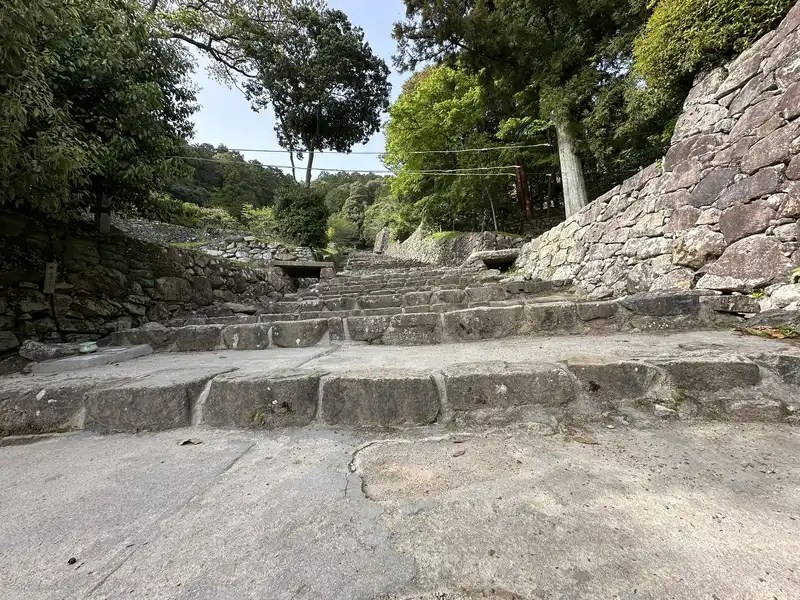
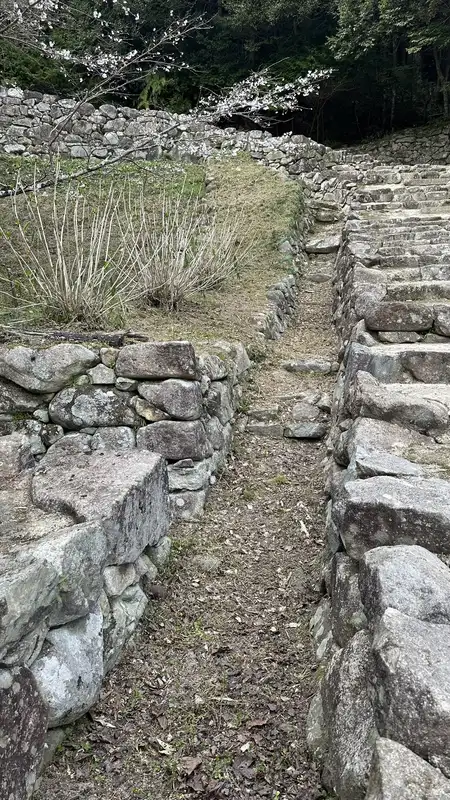
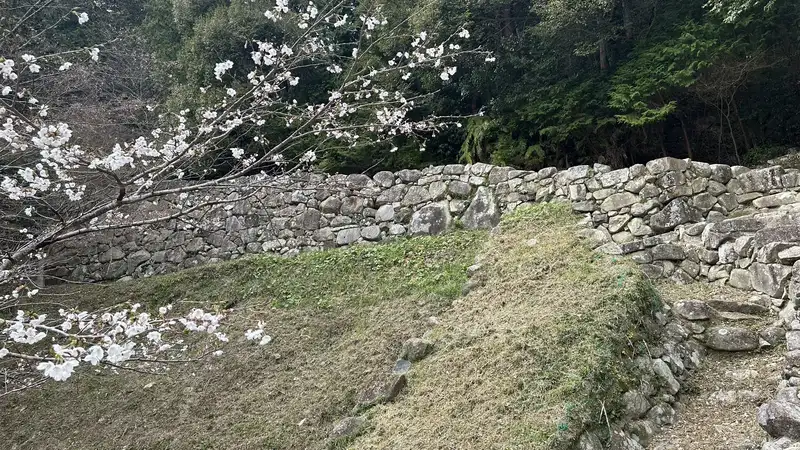
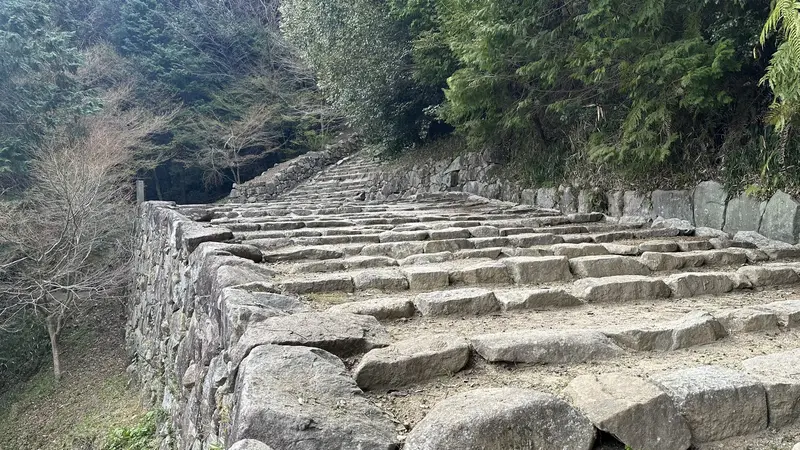
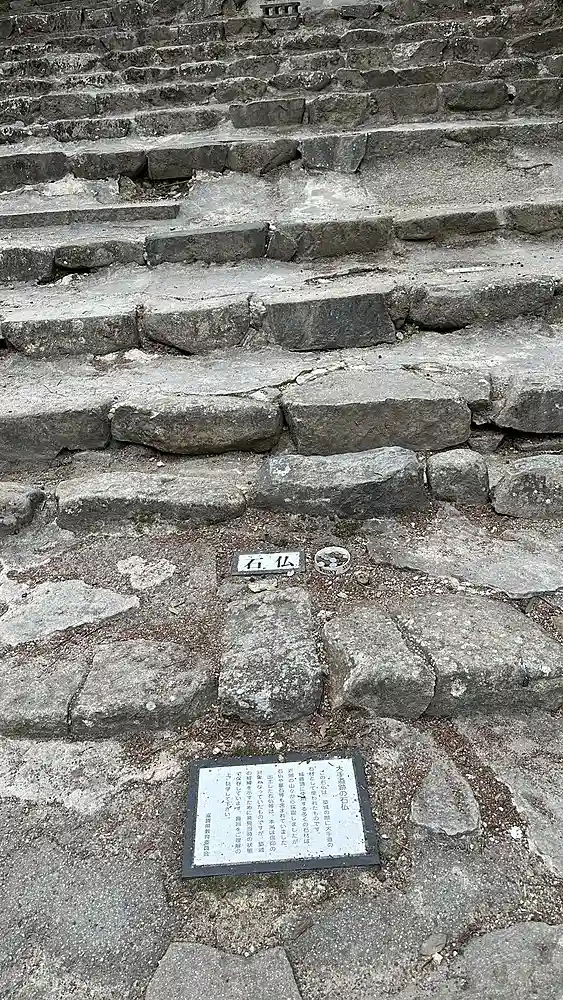
Otemichi is the stone-paved approach road designed as the formal front entrance to Azuchi Castle. At roughly 6 meters wide and about 180 meters long, this straight stone stairway was unusual in both scale and structure for a castle of its era. This structure is one reason some historians believe the road may have been designed to receive an imperial visit. The stone steps and walls have been restored and maintained based on remains confirmed through archaeological excavation — the straight line of the path lets you picture what Otemichi looked like when the castle was first built.
Tap to enlarge
- A straight stone stairway: Roughly 6 meters wide and about 180 meters long, this straight design has few parallels among Japan's castles.
- Retainer residences: The residence ruins of senior retainers such as Hashiba (Toyotomi) Hideyoshi and Maeda Toshiie sit along both sides of Otemichi, showing how the castle grounds were laid out.
- Repurposed stones: Mixed into the stone steps are repurposed stones (ten'yōseki) — some still bearing carved characters or Buddhist figures — giving a sense of how varied stone materials were gathered from the surrounding area to build the castle.
- Seasonal highlights: Cherry blossoms in spring and autumn foliage add color to Otemichi.
More panoramic photos here (Otemichi Collection, 11 photos)
Time needed: Quick visit: about 10 minutes / Unhurried: about 30 minutes
Access: Straight ahead once you pass through the ticket gate
Historical value: ★★★ / Visual appeal: ★★★ / Experience value: ★★★
| Built | Tensho 4–7 (1576–1579) |
|---|---|
| Built by | Oda Nobunaga (chief construction magistrate: Niwa Nagahide) |
| Structure/Features | Straight stone stairway, approx. 6m wide × 180m long, with retainer residences on both sides |
| Current State | Restored and maintained based on remains confirmed through excavation |
| Heritage Designation | National Special Historic Site "Azuchi Castle Ruins" |
| What You Can See | The straight stairway, stone walls, repurposed stones |
| Findings from Excavation/Records | Some historians believe the design may have been intended to accommodate an imperial visit; use of repurposed stones (ten'yōseki) confirmed |
Shinchō Kōki (The Chronicle of Lord Nobunaga) by Ōta Gyūichi / Azuchi Castle Ruins Excavation Report
Trivia- A road fit for an imperial visit?: The straight, mansion-flanked layout of Otemichi is very different from a typical castle approach — one reason some historians believe it may have been designed to receive an imperial visit.
- The secret of the repurposed stones: Mixed into the stairway are repurposed stones (ten'yōseki), including some taken from gravestones and other sources around the surrounding area.
- Where the retainers lived: Along Otemichi stood the residences of Nobunaga's closest aides, including Hashiba (Toyotomi) Hideyoshi and Maeda Toshiie.
② Residence Ruins Traditionally Attributed to Maeda Toshiie
The Azuchi-era home of the warlord who later built the foundation of the mighty Kaga domain
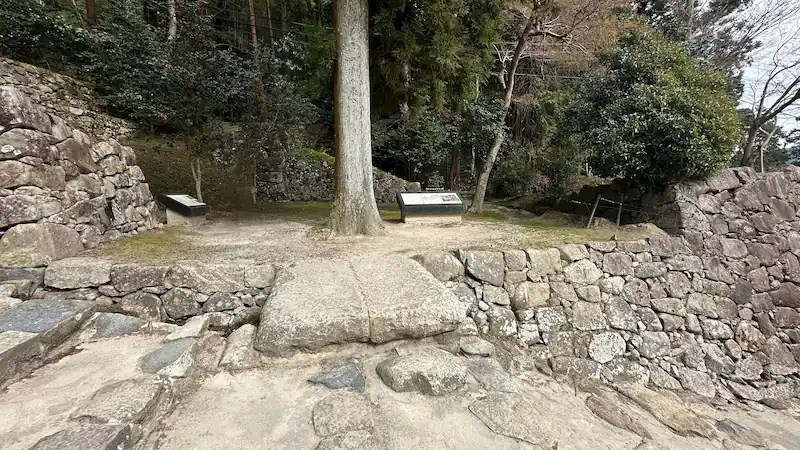
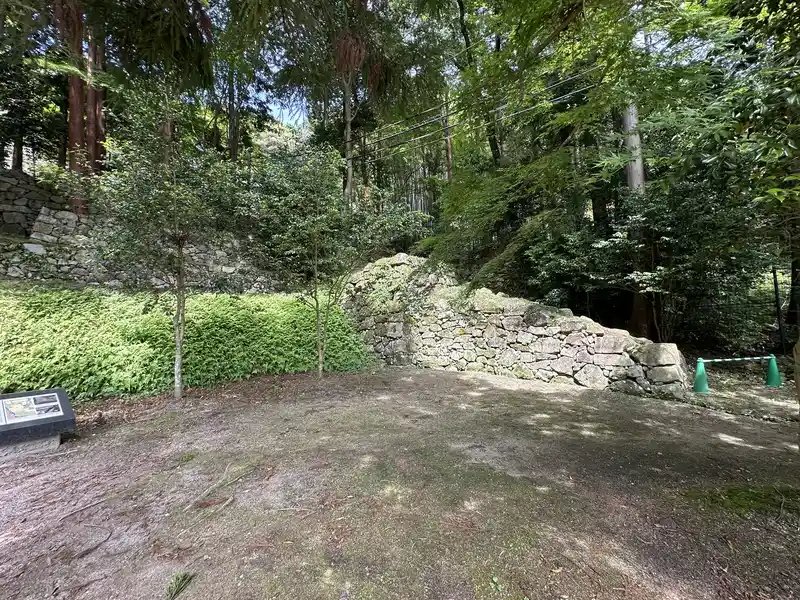
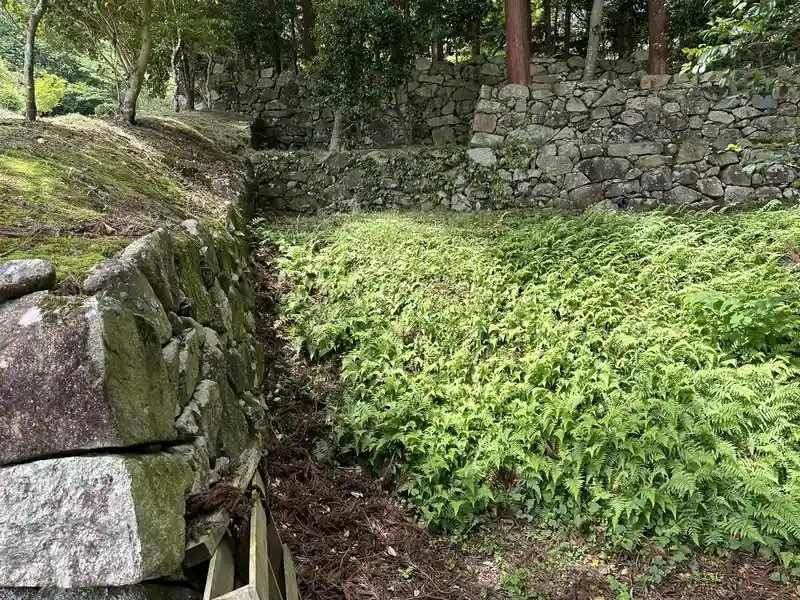
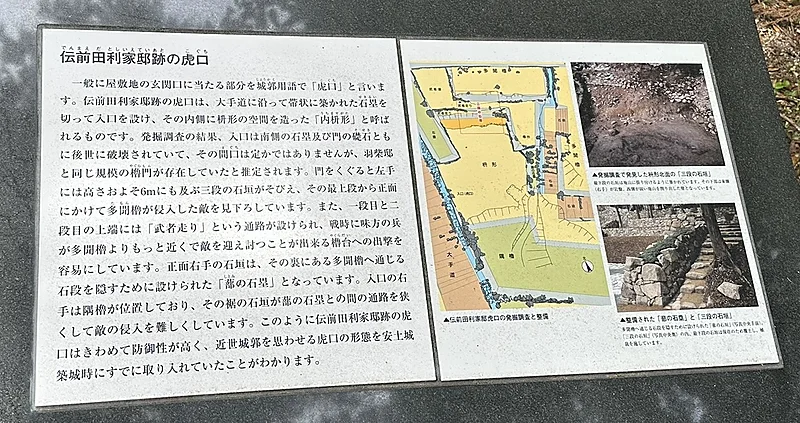
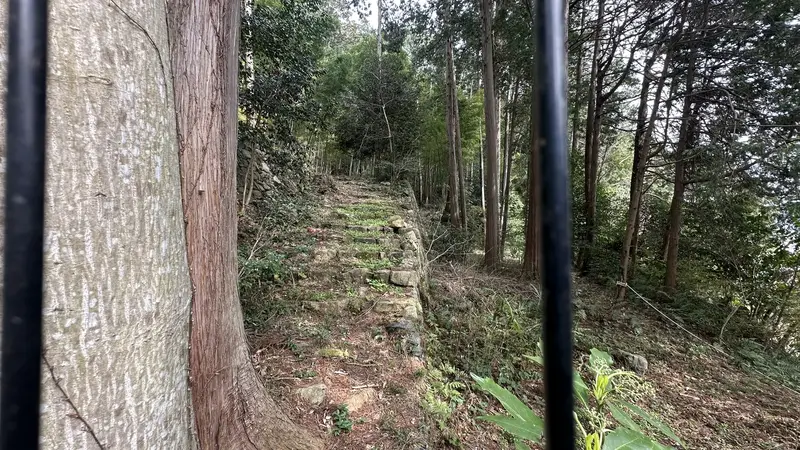
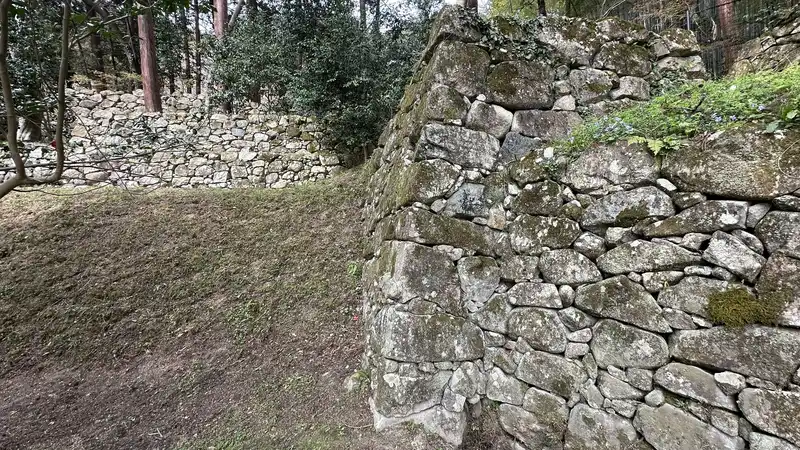
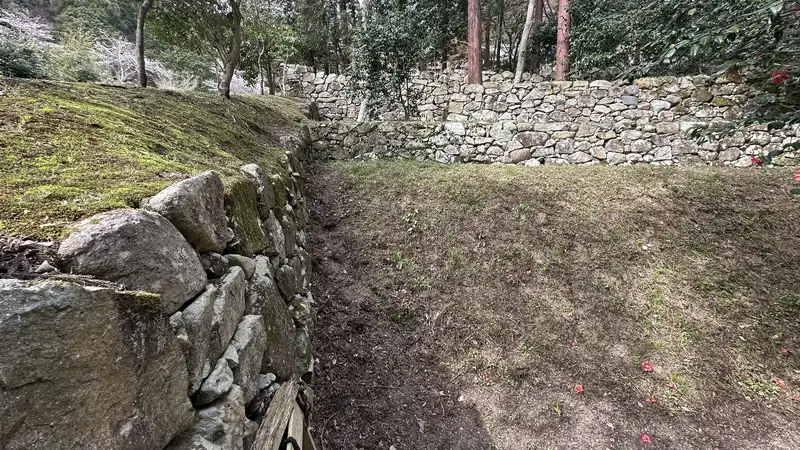
Just past the entrance, on your right, is the site known as the residence ruins traditionally attributed to Maeda Toshiie (1538–1599), who would later lay the foundation for the powerful Kaga domain — centered on present-day Kanazawa, Ishikawa Prefecture — as one of Japan's wealthiest feudal lords. He is said to have lived here during his years serving Nobunaga at Azuchi. No buildings remain, but the stone walls and foundation stones reveal the outline of the original structure. Built on a steep slope, the residence was divided into several terraced enclosures, known in Japanese as kuruwa, forming a complex layout. Just inside the gate was a small square called a masugata, enclosed on two sides in an L-shape by a tamon yagura — a long, fortified defensive structure.
Tap to enlarge
- Koguchi (fortified gate) ruins: The entrance to the residence was cut through the earthen rampart along Otemichi, with a defensive square called an "inner masugata" set just inside — an early example of a layout that became standard in later castle defenses.
- Three-tiered stone wall: Just inside the gate, on the left, stands a three-tiered stone wall roughly 6 meters high; a tamon yagura once ran along the top, letting defenders look down on anyone approaching.
- Wooden drainpipe ruins: A wooden drainage pipe found beneath the floor of the tamon yagura is believed to have carried water away from a washing area.
Panoramic photos here (Retainer Residences Collection)
Time needed: Quick visit: about 5 minutes / Unhurried: about 20 minutes
Access: Visible on your right just after the ticket gate
Historical value: ★★★ / Visual appeal: ★★ / Experience value: ★★
| Built | Tensho 4–7 (1576–1579) |
|---|---|
| Built by | Oda Nobunaga (traditionally identified resident: Maeda Toshiie) |
| Structure/Features | Several terraced enclosures, an inner masugata gate, a tamon yagura, stables |
| Current State | Stone walls and foundation stones remain |
| Heritage Designation | National Special Historic Site "Azuchi Castle Ruins" |
| What You Can See | Stone walls, the gate structure, foundation stones |
| Findings from Excavation/Records | The inner masugata gate is considered a forerunner of later castle defenses; the lowest terrace holds the remains of a three-bay stable |
Azuchi Castle Ruins Excavation Report / Shōmei (an Edo-period construction manual)
Trivia- A forerunner of later castles: The defensive gate at this residence resembles designs that later became standard in Edo-period castles, showing the concept was already in use when Azuchi Castle was built.
- The "three-bay stable" diagram: The lowest terrace held a stable for three horses, and its layout matches a diagram called the "Sanken'uma-no-zu" found in Shōmei, an Edo-period construction manual — a rare match between archaeology and historical documentation.
- Hōshun-in (Matsu): Toshiie's principal wife, known by her Buddhist name Hōshun-in (born Matsu), became a nun after his death and founded the Hōshun-in sub-temple at Daitoku-ji in Kyoto, helping secure the Maeda family's continued prosperity.
③ Residence Ruins Traditionally Attributed to Hashiba (Toyotomi) Hideyoshi
The starting point of a rise to power — a residence built on two terraces
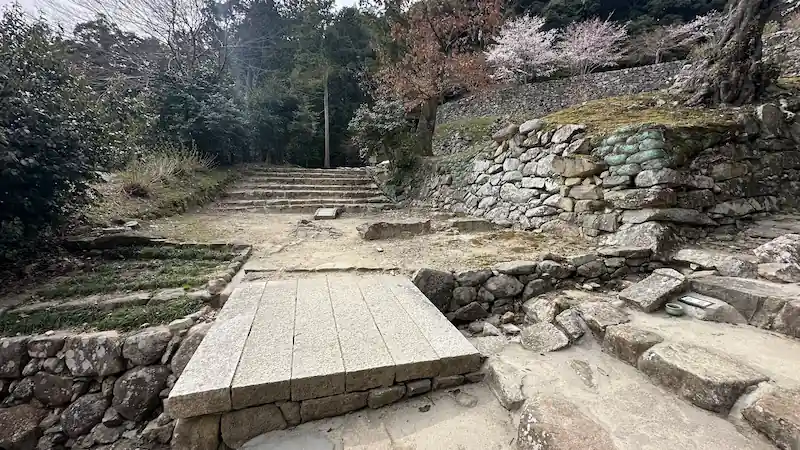
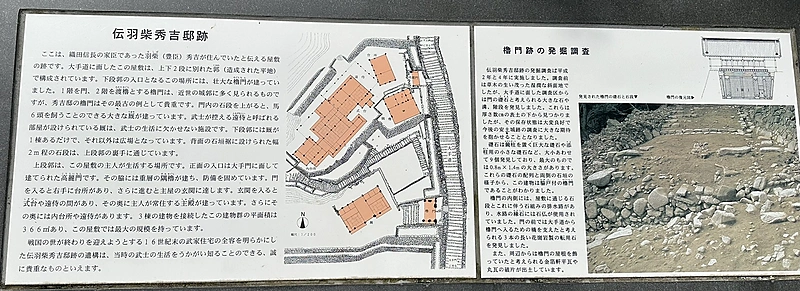
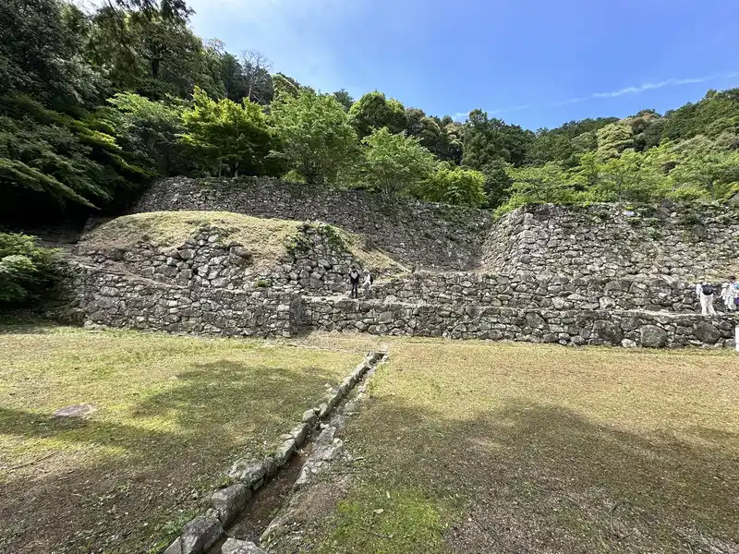
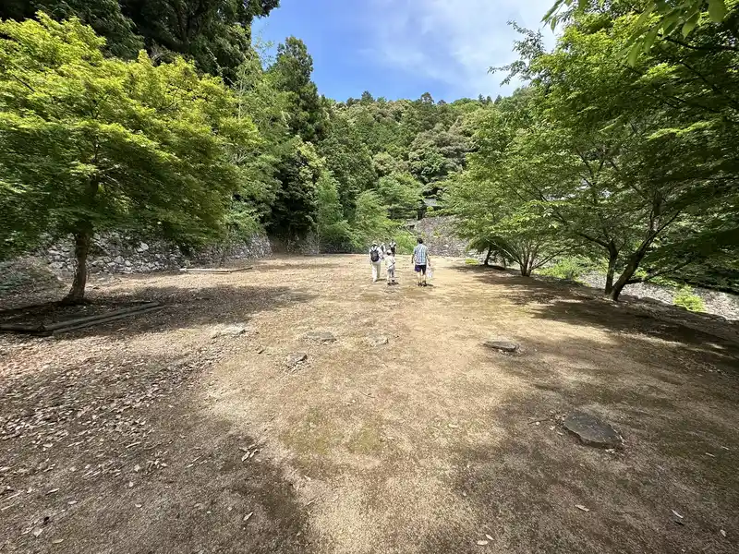
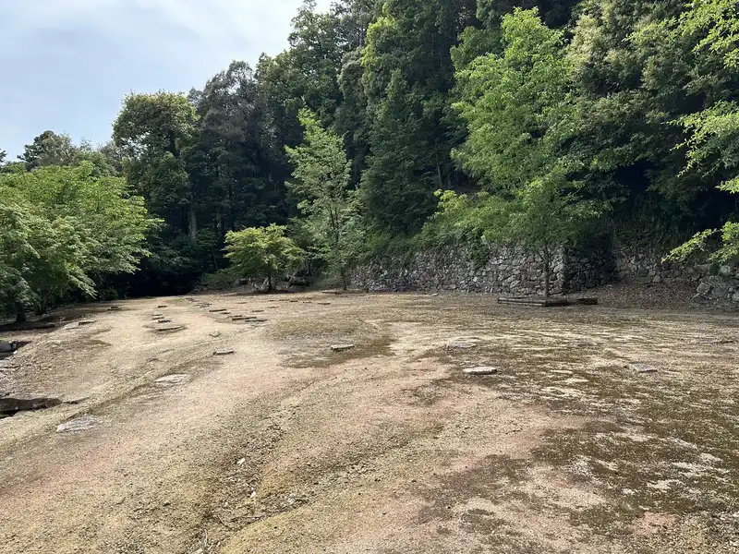
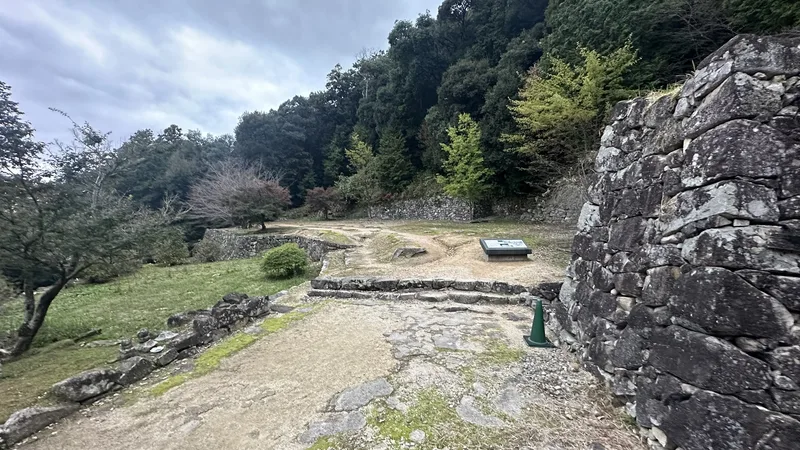
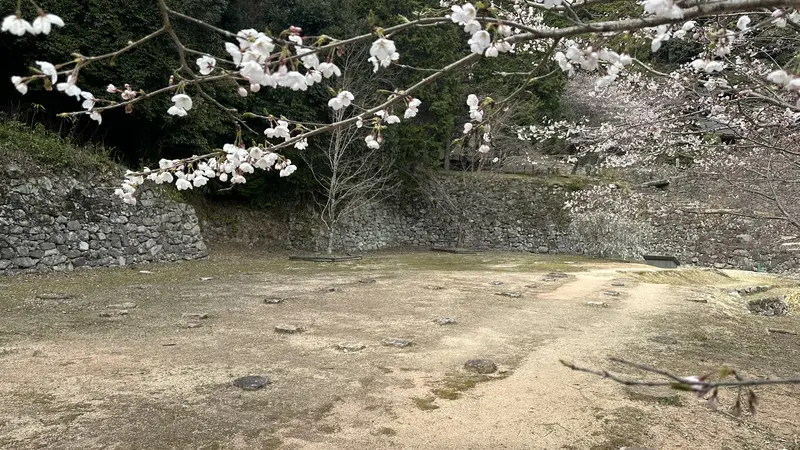
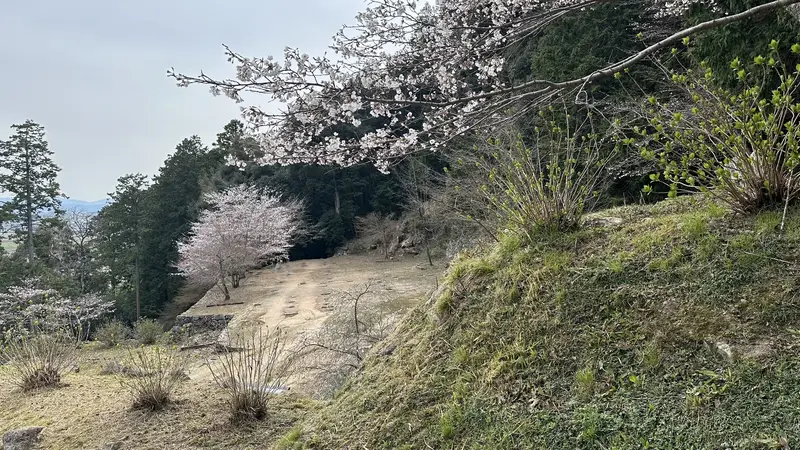
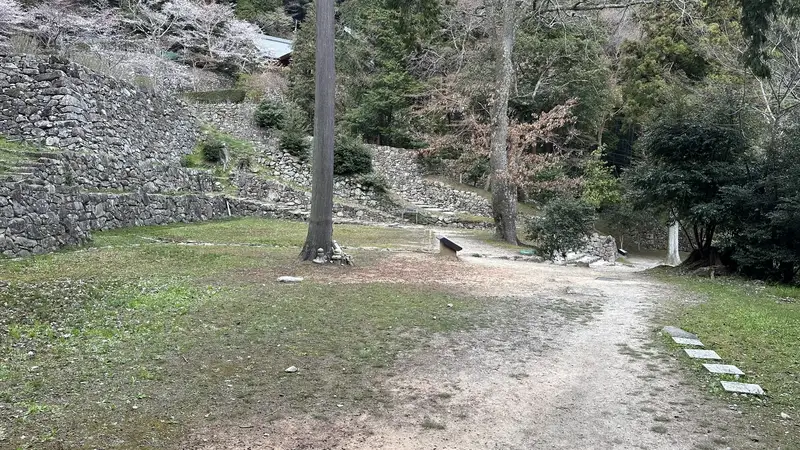
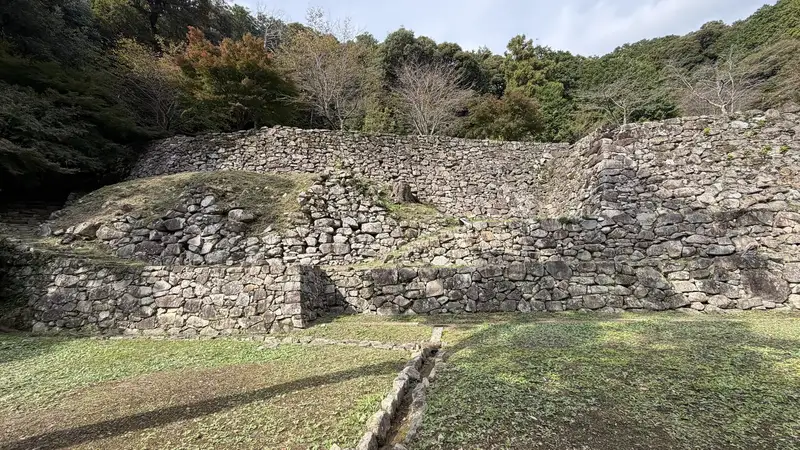
Along Otemichi stand the residence ruins traditionally attributed to Hashiba Hideyoshi — the name Toyotomi Hideyoshi went by at this stage of his career, before he rose to become Nobunaga's most famous general and, eventually, ruler of Japan. No buildings remain, but the stone walls and foundation stones reveal the layout of the original residence: an upper and lower terrace, with a yaguramon (turret gate) on the lower terrace and the main hall on the upper one. This yaguramon, with a gate on the ground floor and a connecting turret above, is considered one of the oldest known examples of a structural style that would become common in later Edo-period castles.
Tap to enlarge
- Yaguramon (turret gate) ruins: Located at the entrance to the lower terrace, with a gate on the ground floor and a connecting turret above — considered one of the oldest surviving examples of this style.
- Stable ruins: Just inside the yaguramon, large enough to hold six horses.
- Main hall ruins: On the upper terrace, once home to a formal entryway, waiting room, main hall, and inner kitchen.
Panoramic photos here (Retainer Residences Collection)
Time needed: Quick visit: about 5 minutes / Unhurried: about 20 minutes
Access: Across Otemichi from the residence ruins traditionally attributed to Maeda Toshiie
Historical value: ★★★ / Visual appeal: ★★ / Experience value: ★★
| Built | Tensho 4–7 (1576–1579) |
|---|---|
| Built by | Oda Nobunaga (traditionally identified resident: Hashiba Hideyoshi) |
| Structure/Features | Upper and lower terraces, a yaguramon (one of the oldest known examples), a main hall, stables |
| Current State | Stone walls and foundation stones remain |
| Heritage Designation | National Special Historic Site "Azuchi Castle Ruins" |
| What You Can See | Stone walls, foundation stones, the structure of the gate ruins |
| Findings from Excavation/Records | The yaguramon is considered one of the earliest known examples of a style later common in castle architecture; the stable was sized for six horses |
Azuchi Castle Ruins Excavation Report
Trivia- One of the earliest known yaguramon: The turret gate at this residence is considered one of the earliest known examples of this style, later common in Edo-period castles.
- A lower terrace used as open space: Aside from a single stable building, the lower terrace appears to have served mainly as an open yard.
- Before his rise to power: If Hideyoshi did live here, this site marks a chapter of his life before he rose to become one of the most powerful men in Japan.
Sokenji Temple and Upper Otemichi
④ Enkeizan Sokenji Temple
Nobunaga's own family temple — 2 Important Cultural Properties still standing
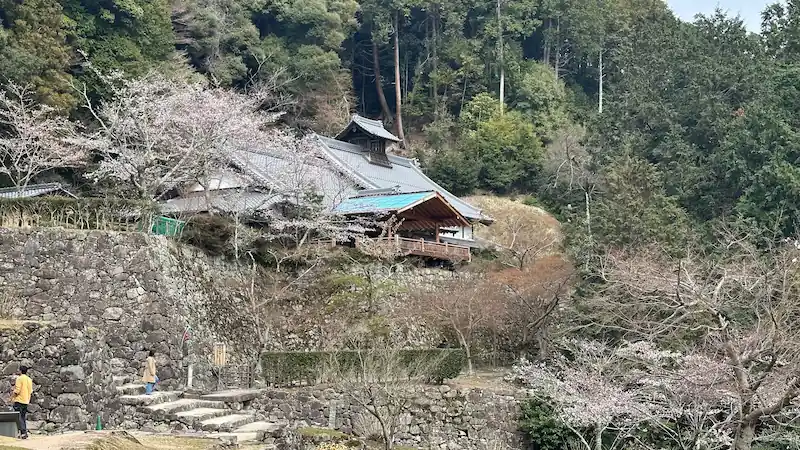
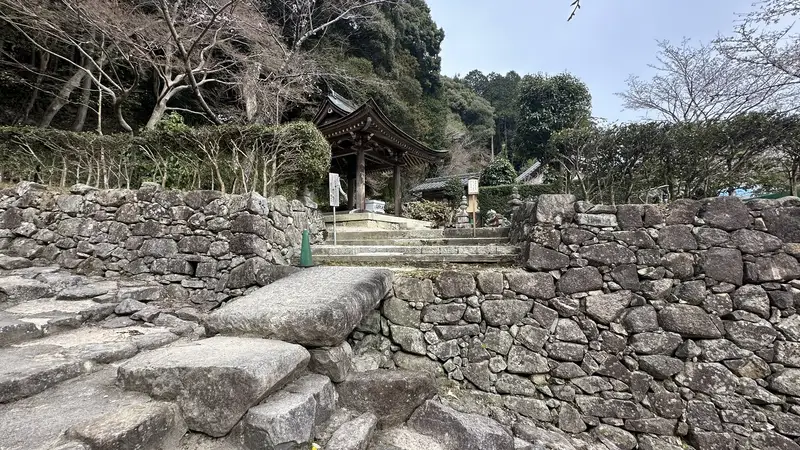
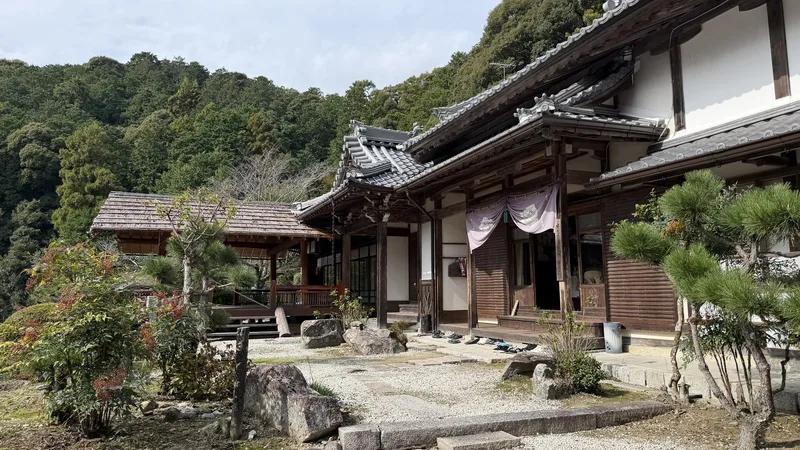
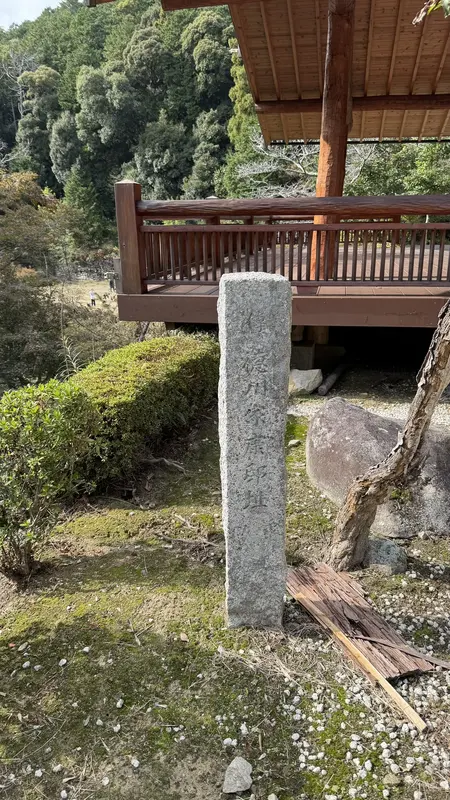
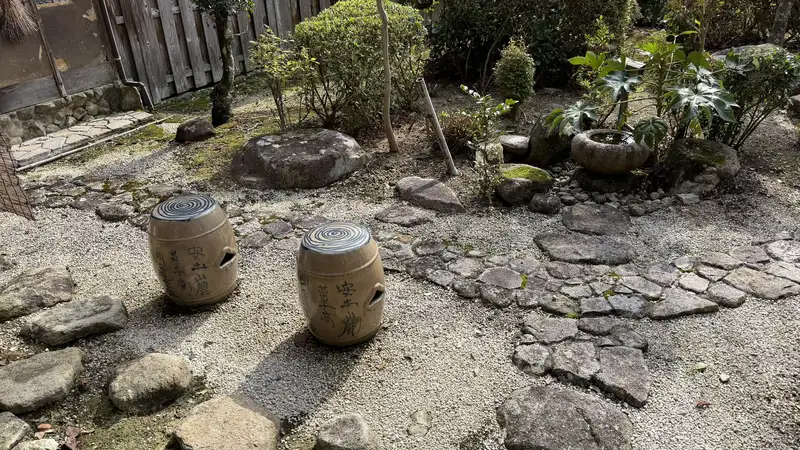
Enkeizan Sokenji is a temple of the Myoshin-ji school of Rinzai Zen Buddhism, located within the Azuchi Castle ruins. Nobunaga built it during the Tensho era (1573–1592) alongside the castle itself, intending it as his own family's memorial temple. At its founding, it is said to have incorporated 22 buildings relocated from nearby temples and shrines. A fire in 1854 destroyed the main hall and other major structures; today a temporary main hall stands on the site of the residence once attributed to Tokugawa Ieyasu. A three-story pagoda and a Niō Gate (guardian gate), both designated National Important Cultural Properties, still stand within the temple grounds.
Tap to enlarge
- Three-story pagoda: Built in 1454, during the Muromachi period, this three-bay, three-story pagoda is a National Important Cultural Property. See the Sokenji area guide for details.
- Niō Gate: Built in 1571, this two-story gate is said to have been relocated here by Nobunaga from Kōka. A National Important Cultural Property, it houses a pair of Niō guardian statues.
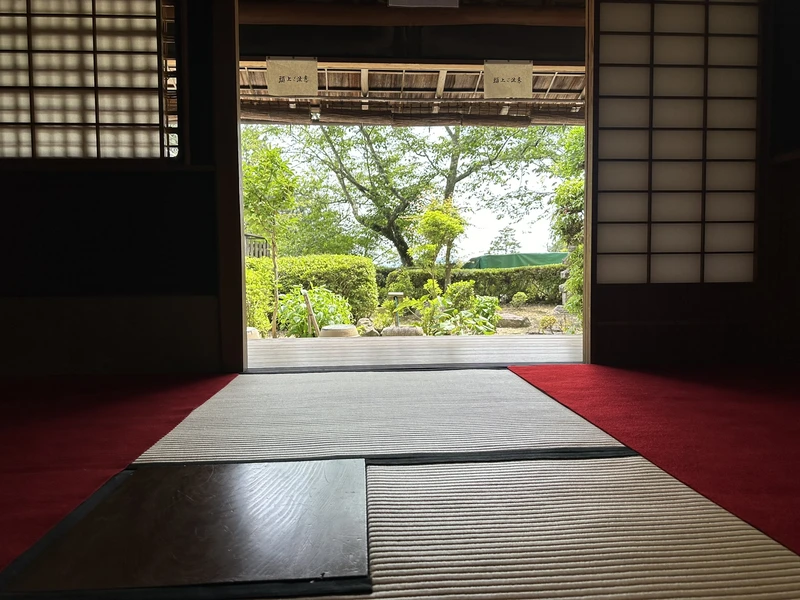
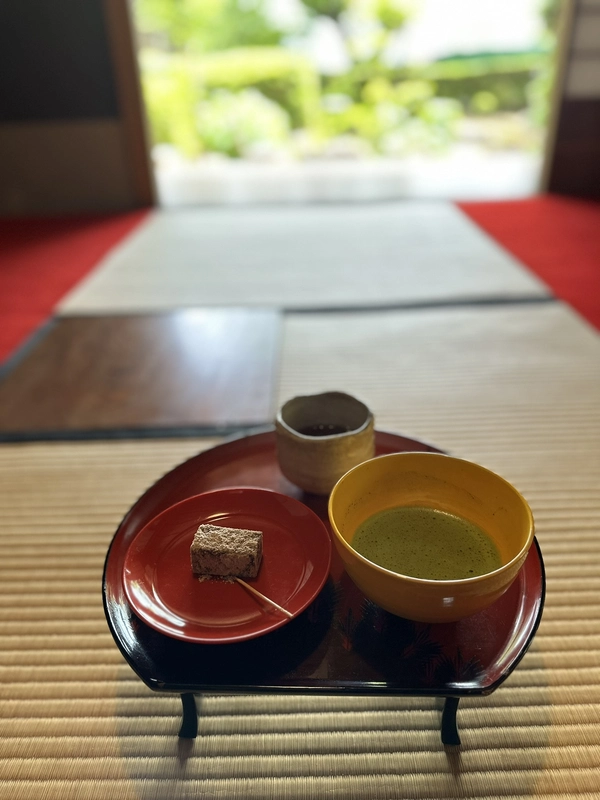

- Temporary main hall: Built in 1932 on the site of the residence once attributed to Tokugawa Ieyasu. Special viewings are occasionally held, offering a rare look at a statue of Nobunaga and painted sliding doors from the original main hall.
Time needed: Quick visit: about 10 minutes / Unhurried: about 30 minutes
Access: On your right as you continue up Otemichi past the residence ruins traditionally attributed to Hideyoshi
Historical value: ★★★ / Visual appeal: ★★★ / Experience value: ★★
| Founded | Tensho era (1573–1592) |
|---|---|
| Founded by | Oda Nobunaga |
| School | Myoshin-ji school of Rinzai Zen Buddhism |
| Current State | Temporary main hall, three-story pagoda (Important Cultural Property), and Niō Gate (Important Cultural Property) all remain |
| Heritage Designation | Three-story pagoda and Niō Gate: National Important Cultural Properties |
| What You Can See | The temporary main hall, three-story pagoda, and Niō Gate |
| Findings from Excavation/Records | Originally built using 22 relocated structures; main hall lost in an 1854 fire; special viewings occasionally open to the public with a statue of Nobunaga on display |
Azuchi Castle Ruins Excavation Report / Sokenji official website
Trivia- A temple built from relocated buildings: Sokenji was constructed using many buildings relocated from temples and shrines in the surrounding area, gathering historic architecture from various places into one site.
- Special viewings: The temporary main hall occasionally opens for special viewings, offering a look at the statue of Nobunaga and painted sliding doors, along with tea served in the tea room.
- Nobunaga's family temple: Nobunaga built Sokenji as his own family's memorial temple, and it continued to serve that role for the Oda family afterward.
⑤ Residence Ruins of Takei Sekian — the Scribe Said to Have Spoken Candidly Even to Nobunaga
Home of the diplomat-secretary said to have spoken candidly with Nobunaga
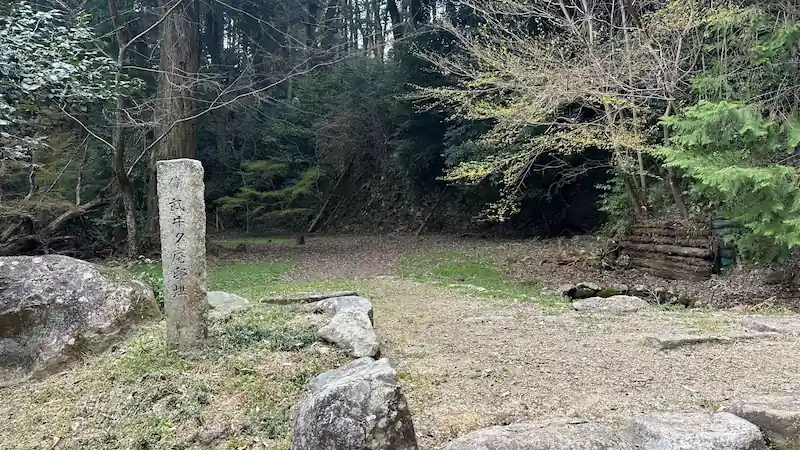
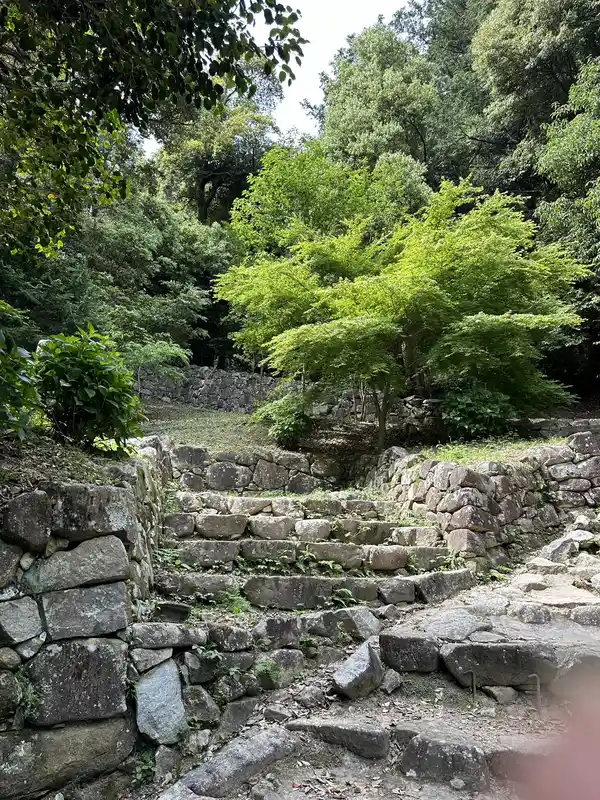
Further along Otemichi lie the "Residence Ruins of Takei Sekian" (武井夕庵). Takei Sekian served as Nobunaga's yūhitsu (personal scribe/secretary), handling documents and diplomacy. He's said to have been someone who could offer Nobunaga his honest opinion — and the fact that he was granted a mansion along the Otemichi path suggests just how much trust he held. No buildings remain, but traces of a pond and a well remain on the grounds, offering a small window into daily life at the time.
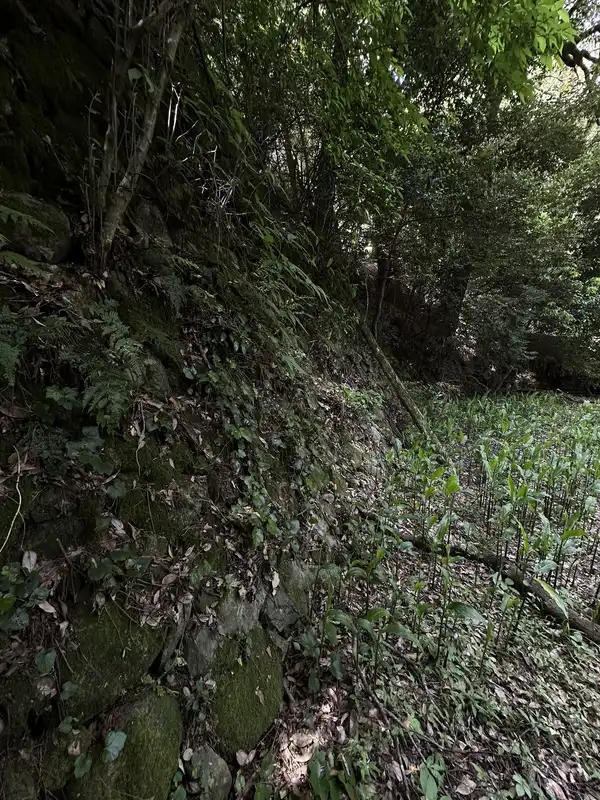
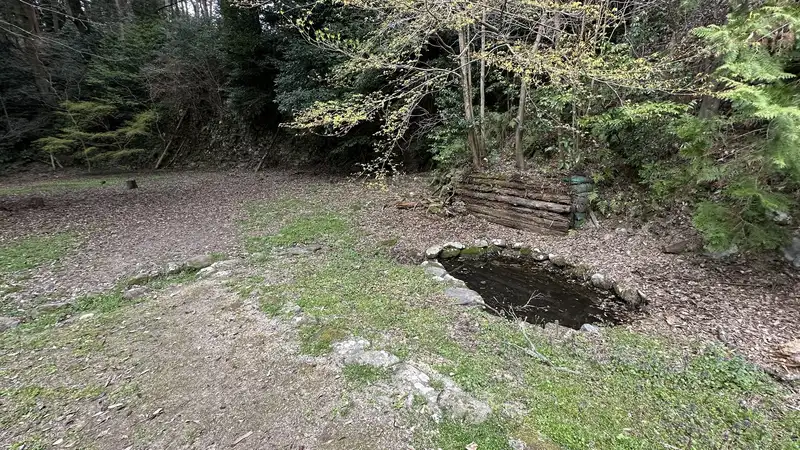

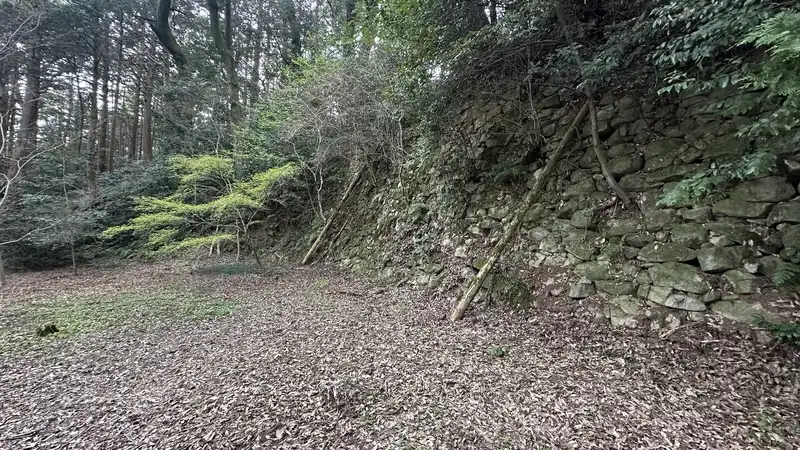
Tap to enlarge
- Pond ruins: Traces of a pond remain on the grounds, hinting at part of the original garden.
- Well ruins: The remains of a well believed to have supplied water for daily use can also be seen.
- Seasonal highlight: Cherry blossoms bloom in the surrounding area each spring.
Time needed: Quick visit: about 5 minutes / Unhurried: about 15 minutes
Access: On your left as you continue up Otemichi past Sokenji Temple
Historical value: ★★ / Visual appeal: ★ / Experience value: ★
| Built | Tensho 4–7 (1576–1579) |
|---|---|
| Resident | Takei Sekian (Nobunaga's yūhitsu and diplomat) |
| Structure/Features | Residence ruins with pond and well remains |
| Current State | Pond and well ruins visible |
| Heritage Designation | National Special Historic Site "Azuchi Castle Ruins" |
| What You Can See | Traces of the pond and well |
| Findings from Excavation/Records | Residence of a figure who handled diplomatic negotiations as yūhitsu; evidence suggests a garden once existed |
Azuchi Castle Ruins Excavation Report
Trivia- From Mino to Nobunaga's service: Takei Sekian originally served the Saitō clan in Mino Province (roughly present-day southern Gifu Prefecture) before entering Nobunaga's service, where he took on an important role as yūhitsu in diplomatic negotiations.
- Trusted enough to speak his mind: Sekian was said to be especially trusted by Nobunaga — someone who could offer his honest opinion and direct advice.
Otemichi's Hidden Historic Sites
⑥ Tokutomi Sohō Poem Monument
A modern historian's Chinese-style poem dedicated to Azuchi Castle — a "secondary" historic site
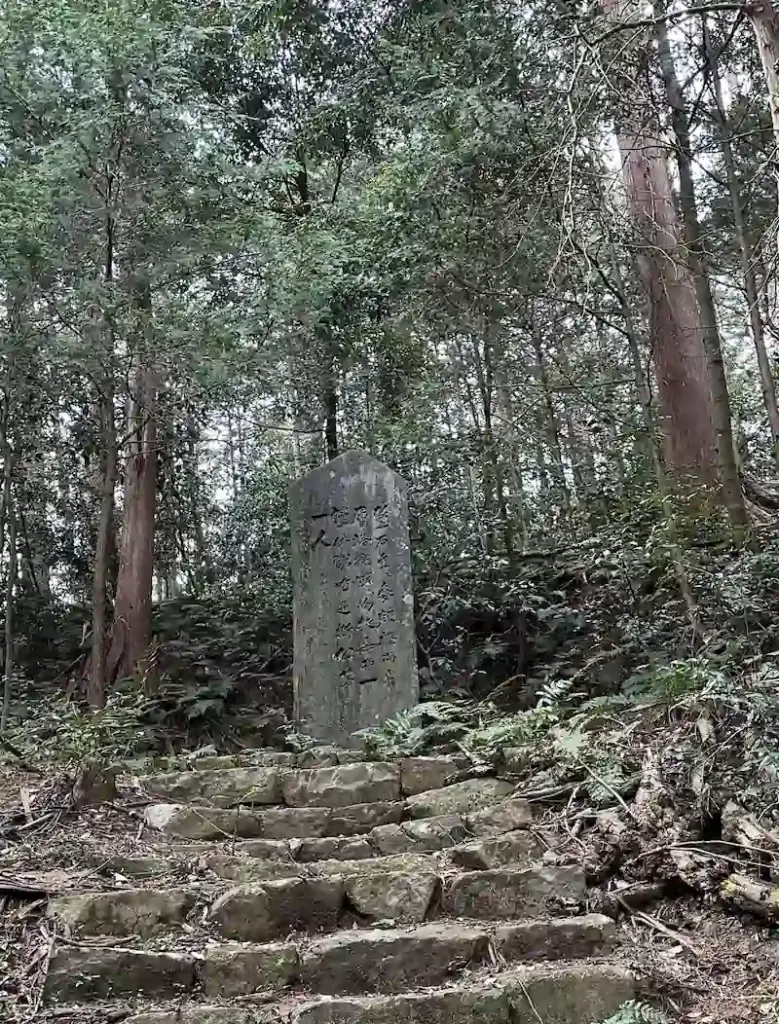
This stone monument commemorates the writer, historian, and critic Tokutomi Sohō (1863–1957), who was active across the Meiji, Taishō, and Shōwa eras and contributed to the preservation of the Azuchi Castle ruins. After the ruins were designated a National Historic Site in 1926 (later upgraded to National Special Historic Site status in 1952), Matsuoka Hanshū, head priest of Sokenji, and other local figures led a preservation project and asked Sohō to provide a monument. The monument bears a kanshi (a poem in the Chinese classical style) composed by Sohō himself, with the circumstances of its construction recorded on the reverse side.
- Front of the monument: Inscribed with a Chinese-style poem in Sohō's own calligraphy, with a quiet dignity that matches the texture of the stone.
- Back of the monument: Records the circumstances of its construction and the names of those who contributed, providing insight into the modern-era preservation effort.
- Surroundings: Set in a quiet corner of the path, where dappled sunlight filters through the trees onto the stone walls.
Time needed: Quick visit: about 5 minutes / Unhurried: about 15 minutes
Access: Down a side path on the right as you continue up Otemichi past the residence ruins traditionally attributed to Oda Nobutada
Historical value: ★★ / Visual appeal: ★ / Experience value: ★
| Erected | Around Shōwa 13 (1938) |
|---|---|
| Erected by | Tokutomi Sohō (poem and calligraphy), Nakagawa Senzō, and other local supporters |
| Structure/Features | A stone monument bearing Sohō's poem, with the circumstances of its construction inscribed on the back |
| Current State | Still standing |
| Heritage Designation | A related site within the Special Historic Site "Azuchi Castle Ruins" |
- Nobunaga's 350th memorial: Sohō gave a lecture at an observance marking the 350th anniversary of Nobunaga's death in 1933, which deepened his interest in Azuchi and drew him into the preservation effort.
- Four "Azuchi Castle Ruins" monuments: In addition to this one, three other stone markers reading "Azuchi-jōshi" in Sohō's calligraphy stand at the Ōtemuchi, Dodobashi, and Higashi-uramon approaches.
⑦ Obake Tōrō (the "Ghost Lantern")
A massive Edo-period stone lantern — Otemichi's hidden landmark
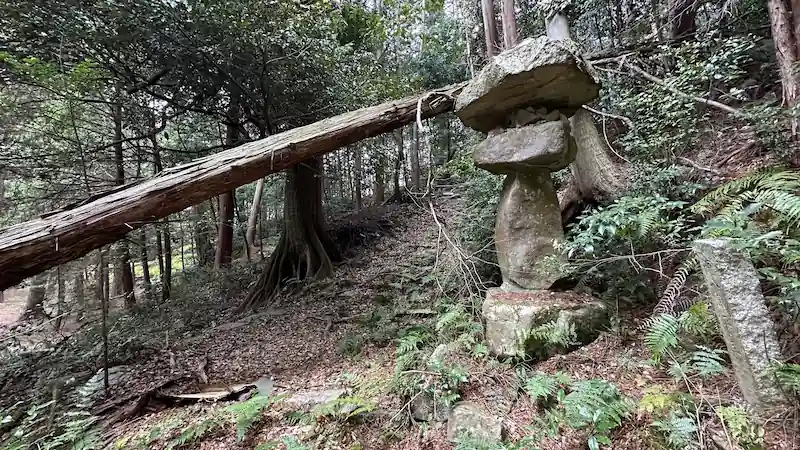
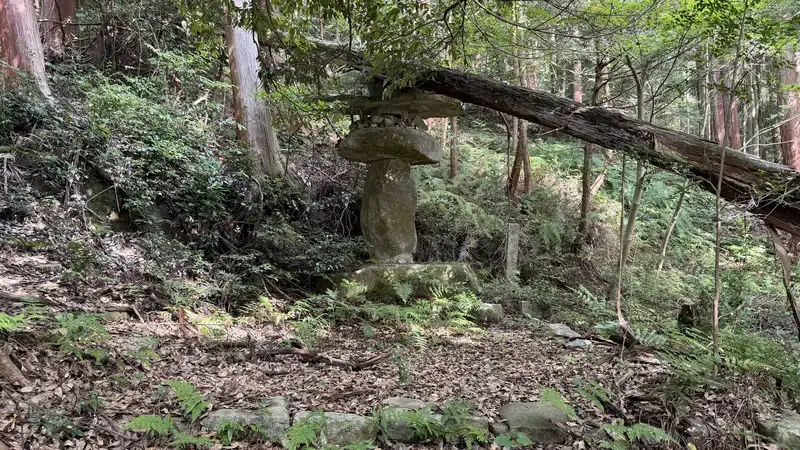
Near the top of Otemichi stands the "Obake Tōrō," or "Ghost Lantern" — not from Nobunaga's time, but installed in the early Edo period, around the Kan'ei era (roughly 1631). Standing about 3 meters tall, it is built almost entirely from unworked natural stones, with only the fire box shaped by hand. True to its nickname (obake meaning "ghost" or "monster" in Japanese), its unusual scale gives it a slightly eerie presence.
Tap to enlarge
- The lantern itself: Built up from natural stones, with small pebbles left by visitors stacked on top of the cap.
- A marker at a fork in the path: The lantern stands at what was once a junction in the approach route, reflecting the old path's layout.
Time needed: Quick visit: about 5 minutes / Unhurried: about 15 minutes
Access: Down a side path on the right as you continue up Otemichi past the residence ruins traditionally attributed to Oda Nobutada
Historical value: ★ / Visual appeal: ★★ / Experience value: ★
| Built | Early Edo period (around Kan'ei 8 / 1631) |
|---|---|
| Structure/Features | A large stone lantern built almost entirely from stacked natural stones, apart from the fire box |
| Current State | Still standing beside the approach path |
| Note | Small stones left by visitors are stacked on top of the cap |
- Not from Nobunaga's time: This lantern dates not from Nobunaga's era but from the early Edo period, installed for the benefit of visitors climbing to the castle.
- Easy to miss: Because it sits near the end of Otemichi's zigzagging "nanamagari" stretch, this lantern is easy to overlook on a typical visit.
Frequently Asked Questions (FAQ)
A quick visit takes about 30 minutes; an unhurried visit takes about 60 minutes. If you plan to continue up to the tenshudai (main tower platform), pace yourself so you don't use up all your energy on the Otemichi section alone.
Yes — Otemichi runs in a straight line, but it's a continuous stone stairway. Based on more than 5 visits, we strongly recommend sneakers or hiking shoes. Sandals or heels are not safe for the climb. Simple walking sticks can be borrowed free of charge near the ticket counter.
As the word "traditionally attributed" suggests, excavation has not definitively confirmed who lived at each site — the names come from tradition rather than documented proof. That said, the scale and structure of the residences confirm that high-ranking warlords did live there.
Special viewings are held irregularly and cost an additional 500 yen, which includes tea service and sweets — check the official announcement for the specific event day for details. Check the Sokenji official website for dates.
It's down a small side path on the right, near the end of Otemichi's zigzagging final stretch. It's easy to walk past if you're focused on the steps underfoot — watch for the sign on the right shortly after passing the residence ruins of Takei Sekian.
Yes — we've published 360° panoramic photos of various points along Otemichi, as well as the residence ruins of Maeda Toshiie and Hideyoshi. See the Otemichi Collection (11 photos) and the Retainer Residences & Niō Gate Collection (17 photos).
Continue to the Next Area
Sokenji Temple Area Guide (Three-Story Pagoda, Niō Gate & Kitchen Ruins)
Back to the Complete Azuchi Castle Guide
☕ Support This Site
Following the Shogun is built entirely on firsthand, on-site research.
If this guide has been useful to you, your support would be greatly appreciated.

You can also support us by scanning the QR code
Information on this site is current as of March 2026. Please check the Sokenji official website for the latest opening hours and fees. Photos and 360° panoramic images on this site may not be reproduced without permission.
Back to the Home Page



comment